

Listing Courtesy of: INDIANA REGIONAL MLS, INC / Listed By: Brandi Bolin, Century 21 Scheetz - Contact: Cell: 812-219-3726
4102 W Ardsley Lane Bloomington, IN 47404
Active (0 Days)
$399,900 (USD)
OPEN HOUSE TIMES
-
OPENSun, Nov 151:00 pm - 3:00 pm

Description
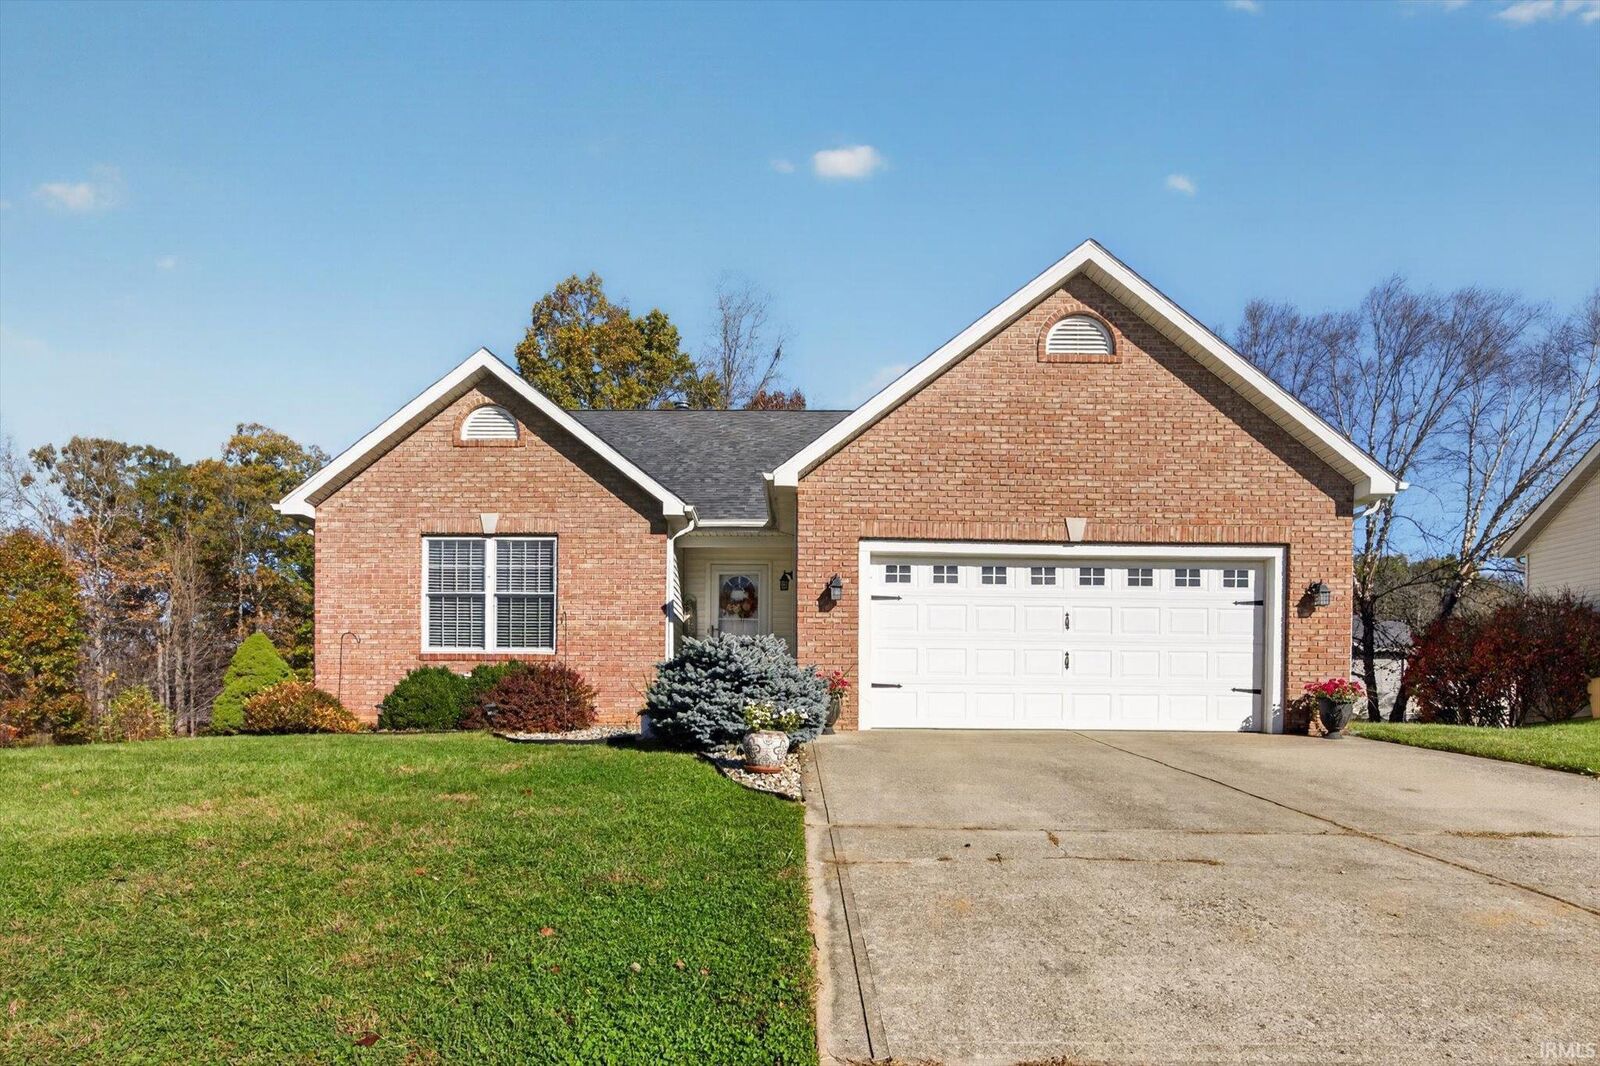
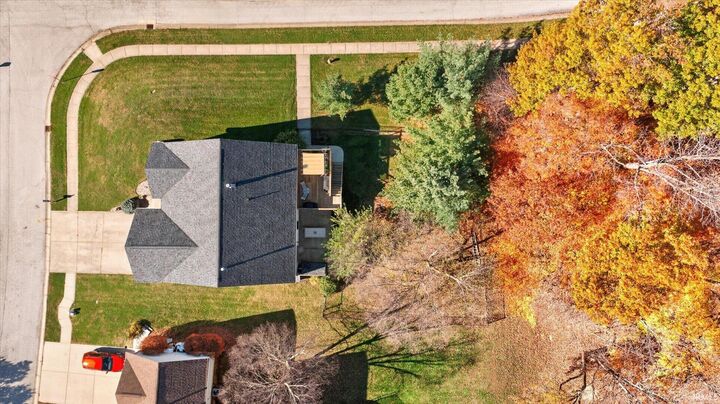
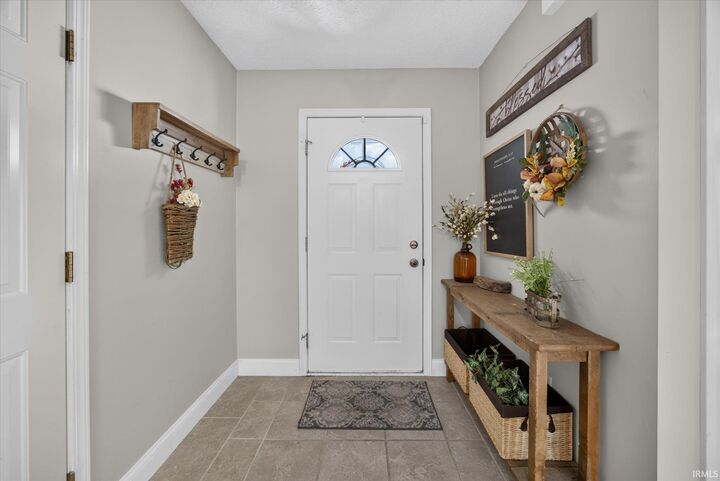
A rare find in popular Woodgate Subdivision! This spacious 4-bedroom, 3-bath ranch offers over 2,700 square feet of finished living space, an updated kitchen with granite countertops, and a full finished walkout basement. Situated on a corner lot, the home features a fenced backyard with wooded views. Inside, enjoy beautiful hardwood floors, a desirable split-bedroom floor plan, and vaulted ceilings in the living room, kitchen, and primary bedroom. The primary bath features a tiled walk-in shower. The finished lower level adds incredible versatility with a family room and fireplace, an additional bedroom and full bath, plus a large, separate flex room ideal for a home office, gym, craft room, or playroom. There's even potential for a fifth bedroom! Abundant closet space and additional unfinished storage provide plenty of room for everything. Enjoy outdoor living from the spacious deck overlooking the backyard, with convenient walkout access to the back patio through two sets of doors. A new roof installed in November 2026 adds even more appeal. Space, flexibility, and a wooded setting make this Woodgate home one to see! Conveniently located with easy access to Ellettsville/Bloomington, IU, I-69 and Hwy 46! Showings to start 11/12/26.
MLS #:
202646369
202646369
Lot Size
0.3 acres
0.3 acres
Type
Single-Family Home
Single-Family Home
Year Built
2003
2003
Style
One Story
One Story
School District
Richland-Bean Blossom Community Schools
Richland-Bean Blossom Community Schools
County
Monroe County
Monroe County
Community
Wood Gate / Woodgate
Wood Gate / Woodgate
Listed By
Brandi Bolin, Century 21 Scheetz, Contact: Cell: 812-219-3726
Source
INDIANA REGIONAL MLS, INC
Last checked Nov 11 2026 at 11:48 PM GMT+0000
INDIANA REGIONAL MLS, INC
Last checked Nov 11 2026 at 11:48 PM GMT+0000
Bathroom Details
- Full Bathrooms: 3
Subdivision
- Wood Gate / Woodgate
Lot Information
- Corner
Property Features
- Fireplace: Wood Burning
- Fireplace: Family Rm
Heating and Cooling
- Forced Air
- Central Air
Basement Information
- Full Basement
- Poured Concrete
- Walk-Out Basement
Homeowners Association Information
- Dues: $180
Exterior Features
- Vinyl
- Brick
Utility Information
- Utilities: Public
- Sewer: Public
- Energy: Water Heater
School Information
- Elementary School: Edgewood
- Middle School: Edgewood
- High School: Edgewood
Garage
- Attached
Stories
- 1
Living Area
- 2,762 sqft
Additional Information: Scheetz | Cell: 812-219-3726
Location
Estimated Monthly Mortgage Payment
*Based on Fixed Interest Rate withe a 30 year term, principal and interest only
Listing price
Down payment
%
Interest rate
%Mortgage calculator estimates are provided by C21 Scheetz and are intended for information use only. Your payments may be higher or lower and all loans are subject to credit approval.
Disclaimer: IDX information is provided exclusively for consumers’ personal, non-commercial use and may not be used for any purpose other than to identify prospective properties consumers may be interested in purchasing. Data is deemed reliable but is not guaranteed accurate by the MLS. © 2026 Indiana Regional MLS.. 11/11/26 15:48


