

Listing Courtesy of: INDIANA REGIONAL MLS, INC / Listed By: Cortney Walcott, Century 21 Scheetz - Contact: Cell: 812-327-3982
5391 W Stonewood Drive Bloomington, IN 47403
Active (44 Days)
$549,000 (USD)
OPEN HOUSE TIMES
-
OPENSun, Oct 251:00 pm - 2:00 pm

Description
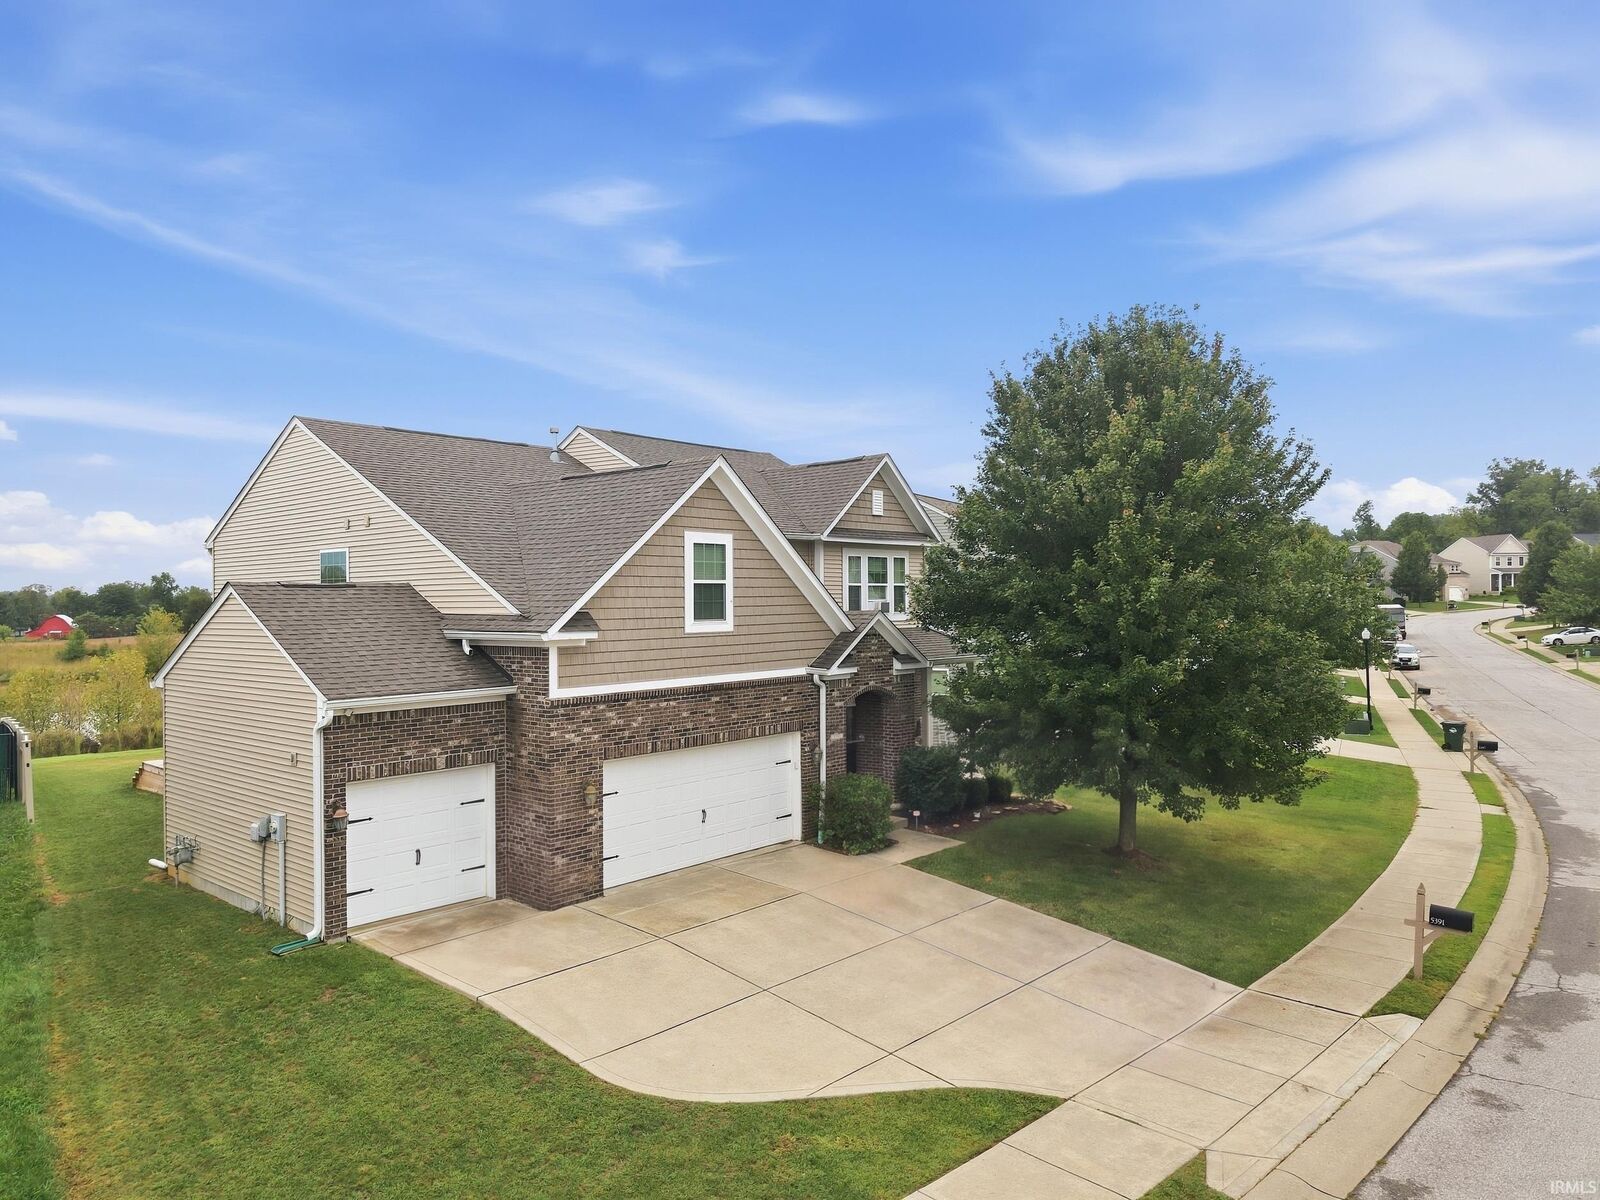
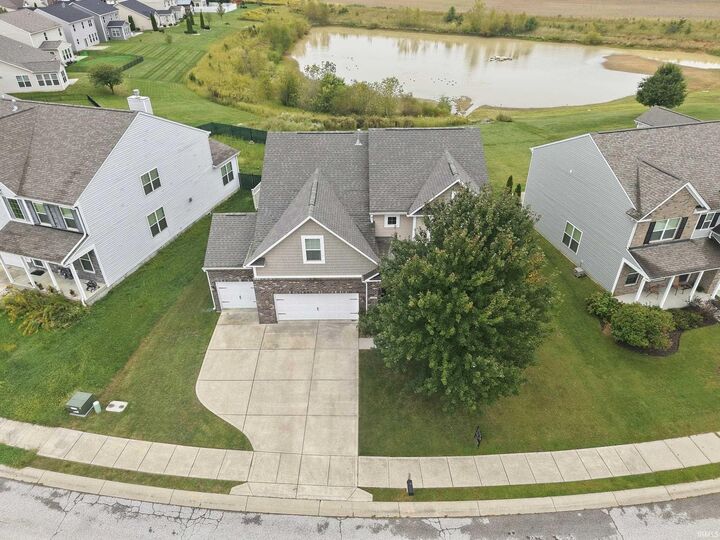
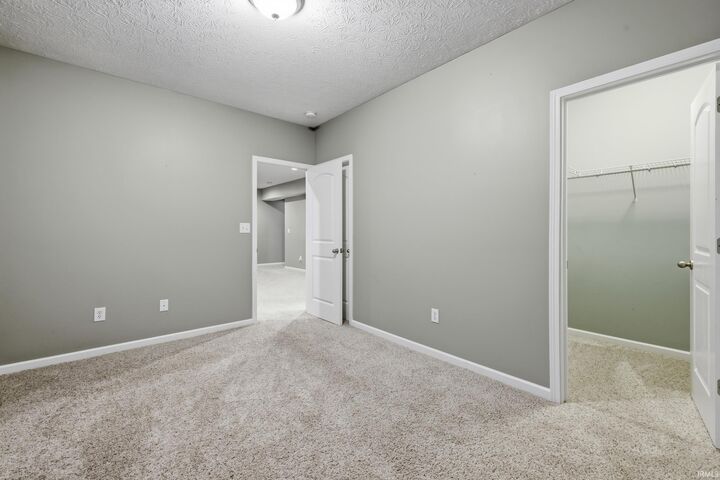
NEW SIDING & NEW ROOF Welcome to Stonechase, where space meets thoughtful design. This home offers a floor plan with generous spaces situated on a highly sought after lot with a pond view. The main level features a large kitchen with a walk-in pantry, bookended by a formal dining room and a bright & airy sunroom. The living room offers a fireplace and comfortable gathering space, while the dedicated office provides discreet functionality. Upstairs, four large bedrooms include a large primary ensuite with an expansive walk-in closet and spacious bathroom, along with a dedicated laundry room and an additional full bath offering plenty of private space for family and guests. The lower level encompasses the full footprint of the home and offers exceptional flexibility, including a private suite with its own kitchen, living space, and ensuite bedroom. Youll also find a large theater room and a bonus space that can be used as a workout room, hobby space, or additional storage. Outside, the home has been thoughtfully updated with a new roof and new siding (2026). The 3 car garage features an epoxy-coated floor and organized storage keeping it polished and functional. The deck overlooking the greenspace and pond hosts a hot tub for year round relaxation. With its versatile layout and generous spaces, this home offers the room and flexibility to fit the way you live.
MLS #:
202637532
202637532
Lot Size
8,712 SQFT
8,712 SQFT
Type
Single-Family Home
Single-Family Home
Year Built
2013
2013
Style
Two Story
Two Story
School District
Monroe County Community School Corp.
Monroe County Community School Corp.
County
Monroe County
Monroe County
Community
Stonechase
Stonechase
Listed By
Cortney Walcott, Century 21 Scheetz, Contact: Cell: 812-327-3982
Source
INDIANA REGIONAL MLS, INC
Last checked Oct 25 2026 at 12:30 PM GMT+0000
INDIANA REGIONAL MLS, INC
Last checked Oct 25 2026 at 12:30 PM GMT+0000
Bathroom Details
- Full Bathrooms: 3
- Half Bathroom: 1
Subdivision
- Stonechase
Lot Information
- Irregular
Property Features
- Fireplace: Living/Great Rm
- Fireplace: Gas Log
- Fireplace: Vented
Heating and Cooling
- Forced Air
- Conventional
- Central Air
Basement Information
- Full Basement
- Poured Concrete
- Finished
Homeowners Association Information
- Dues: $450
Exterior Features
- Vinyl
- Stone
Utility Information
- Utilities: City
- Sewer: City
School Information
- Elementary School: Highland Park
- Middle School: Tri-North
- High School: Bloomington North
Garage
- Attached
Stories
- 2
Living Area
- 4,326 sqft
Listing Price History
Date
Event
Price
% Change
$ (+/-)
Sep 30, 2026
Price Changed
$549,000
-2%
-$10,000
Additional Information: Scheetz | Cell: 812-327-3982
Location
Estimated Monthly Mortgage Payment
*Based on Fixed Interest Rate withe a 30 year term, principal and interest only
Listing price
Down payment
%
Interest rate
%Mortgage calculator estimates are provided by C21 Scheetz and are intended for information use only. Your payments may be higher or lower and all loans are subject to credit approval.
Disclaimer: IDX information is provided exclusively for consumers’ personal, non-commercial use and may not be used for any purpose other than to identify prospective properties consumers may be interested in purchasing. Data is deemed reliable but is not guaranteed accurate by the MLS. © 2026 Indiana Regional MLS.. 10/25/26 05:30


