

Listing Courtesy of: MIBOR as distributed by MLS GRID / Listed By: Kimberly "Kim" Pickett, Century 21 Scheetz
10911 Tallow Wood Lane Indianapolis, IN 46236
Active (1 Days)
$510,000 (USD)
OPEN HOUSE TIMES
-
OPENSat, Oct 1012 noon - 2:00 pm
Description
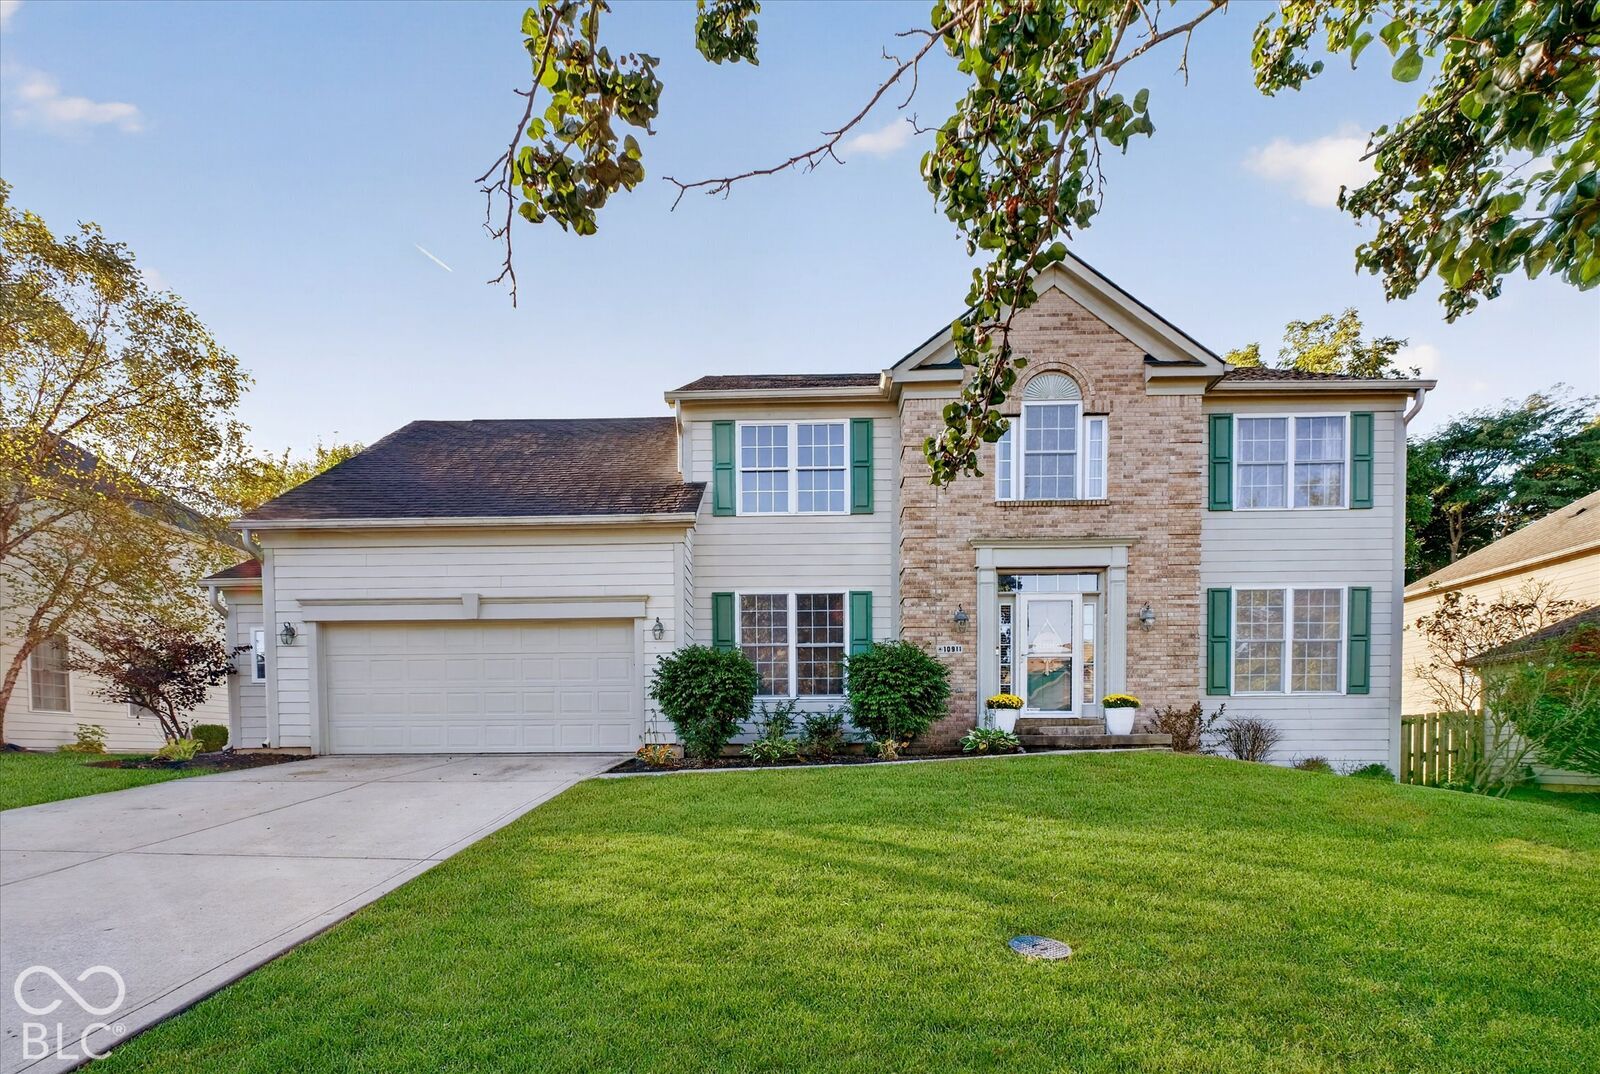
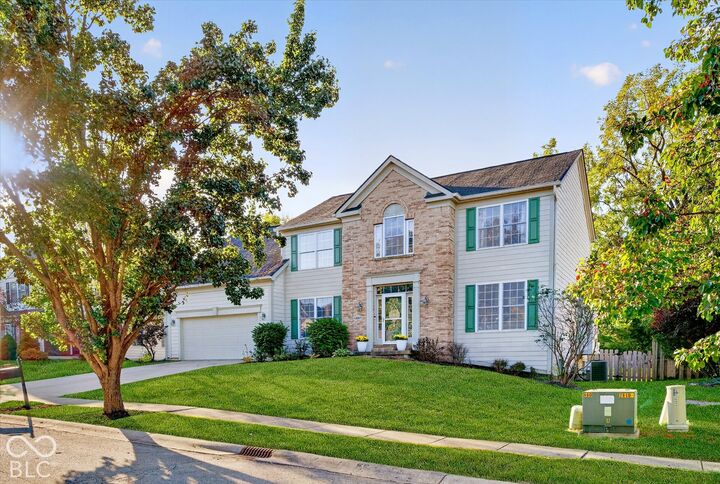
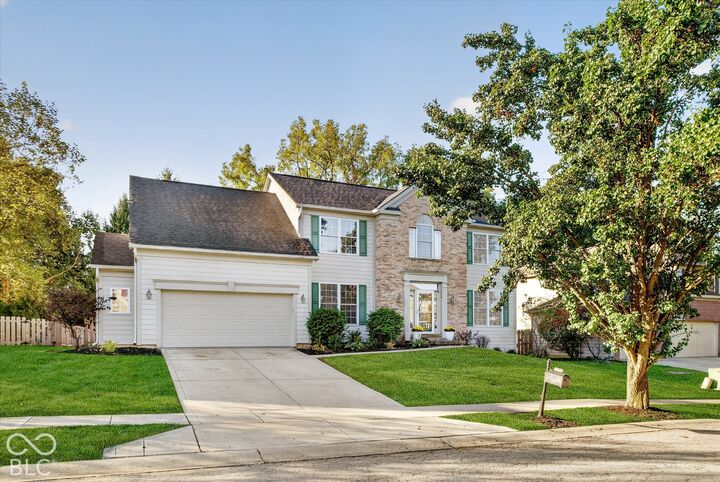
This impressive 4-bedroom, 3.5-bath home in the Preserve at Indian Lake in Lawrence Township offers exceptional size and versatility. The main level provides ample space with two living areas, a formal dining room, as well as the kitchen & laundry areas. The gourmet kitchen is sure to impress with double ovens, granite countertops, a center island with breakfast bar, and warming drawer-perfect for everyday living and entertaining. Upstairs, the spacious owner's suite features a large walk-in closet and bathroom with double-sink vanity, whirlpool tub, and separate shower. Additionally, you'll find 3 additional bedrooms, a full bath and an expansive 21x20 bonus room that could easily serve as a 5th bedroom, media room, or playroom. The finished basement provides even more living space and possibilities for a workout room or TV room, along with a full bath. Step outside to enjoy gatherings on the expansive deck overlooking the fantastic fully fenced private backyard. Additional highlights include a spacious attached garage with convenient bump-outs for extra storage, new refrigerator, new HVAC (2025), tankless hot water heater (2025) and newer roof(2020).
MLS #:
22129788
22129788
Taxes
$2,128(2025)
$2,128(2025)
Lot Size
0.28 acres
0.28 acres
Type
Single-Family Home
Single-Family Home
Year Built
2007
2007
School District
Msd Lawrence Township
Msd Lawrence Township
County
Marion County
Marion County
Community
Lawrence
Lawrence
Listed By
Kimberly "Kim" Pickett, Century 21 Scheetz
Source
MIBOR
Last checked Oct 9 2026 at 2:29 AM GMT+0000
MIBOR
Last checked Oct 9 2026 at 2:29 AM GMT+0000
Bathroom Details
- Full Bathrooms: 3
- Half Bathroom: 1
Interior Features
- Living Room Formal
- Microwave
- Dishwasher
- Disposal
- Double Oven
- Electric Cooktop
- Warming Drawer
- Gas Water Heater
Subdivision
- Preserve At Indian Lake
Property Features
- Fireplace: 1
- Fireplace: Gas Log
- Fireplace: Gas Starter
- Fireplace: Family Room
- Foundation: Partial
- Foundation: Concrete Perimeter
Heating and Cooling
- Forced Air
- Heat Pump
- Gas
- Central Air
Basement Information
- Partially Finished
Exterior Features
- Brick
- Cement Siding
School Information
- High School: Lawrence Central High School
Stories
- 2
Living Area
- 4,282 sqft
Location
Estimated Monthly Mortgage Payment
*Based on Fixed Interest Rate withe a 30 year term, principal and interest only
Listing price
Down payment
%
Interest rate
%Mortgage calculator estimates are provided by C21 Scheetz and are intended for information use only. Your payments may be higher or lower and all loans are subject to credit approval.
Disclaimer: Copyright 2023 Metropolitan Indianapolis Board of Realtors (MIBOR). All rights reserved. This information is deemed reliable, but not guaranteed. The information being provided is for consumers’ personal, non-commercial use and may not be used for any purpose other than to identify prospective properties consumers may be interested in purchasing. Data last updated 7/20/23 06:55
Based on information submitted to the MLS GRID as of 10/9/2026 02:29. All data is obtained from various sources and may not have been verified by broker or MLS GRID. Supplied Open House Information is subject to change without notice. All information should be independently reviewed and verified for accuracy. Properties may or may not be listed by the office/agent presenting the information.


