

Listing Courtesy of: MIBOR as distributed by MLS GRID / Listed By: Highgarden Real Estate
2947 Westbrook Avenue Indianapolis, IN 46241
Pending (3 Days)
$145,000 (USD)
OPEN HOUSE TIMES
-
OPENSun, Oct 253:00 pm - 5:00 pm
Description
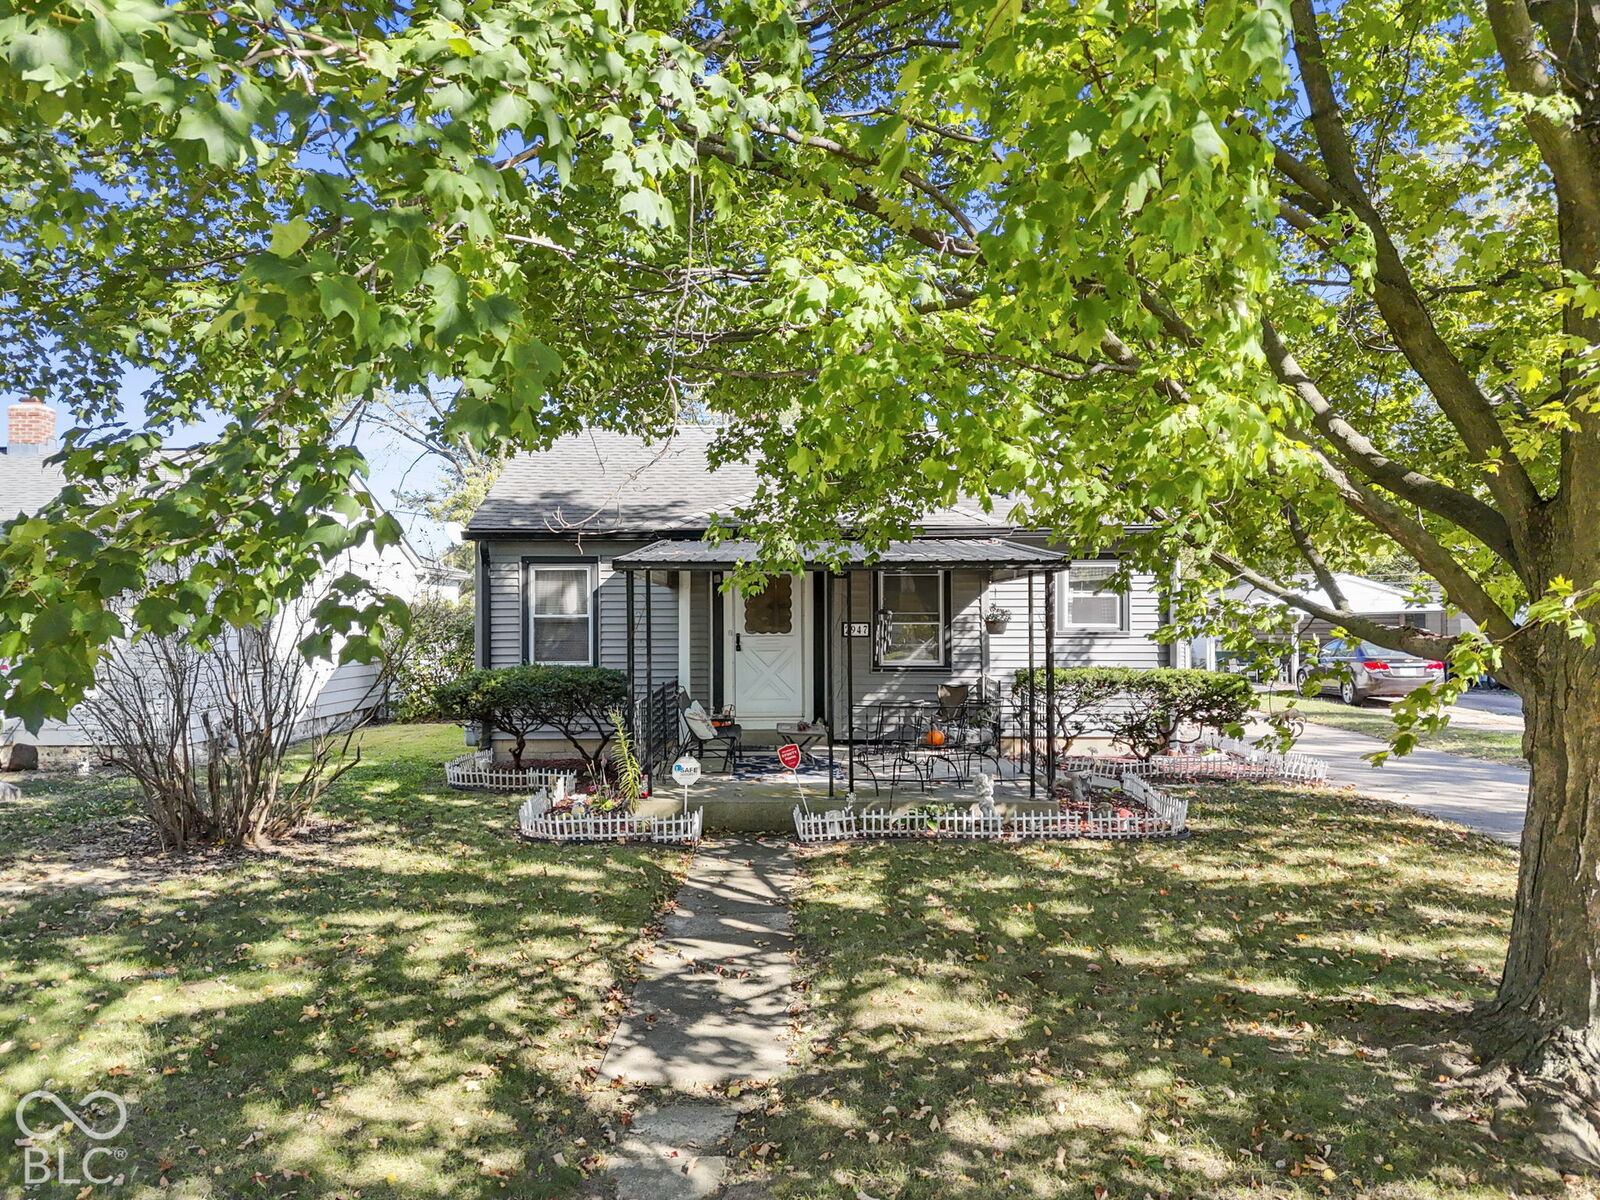
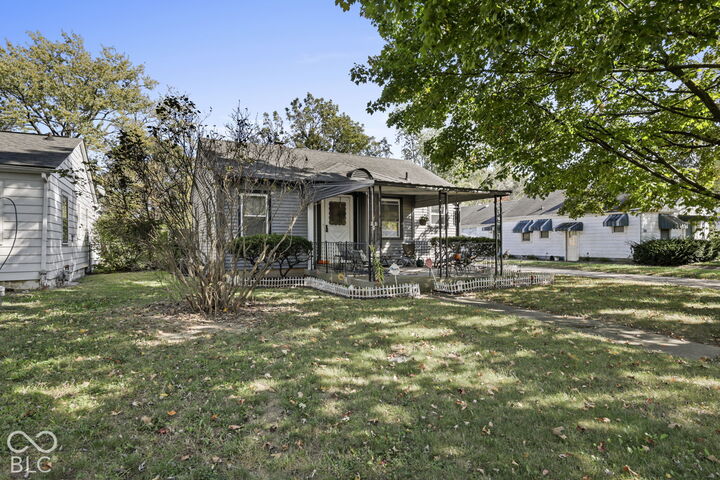
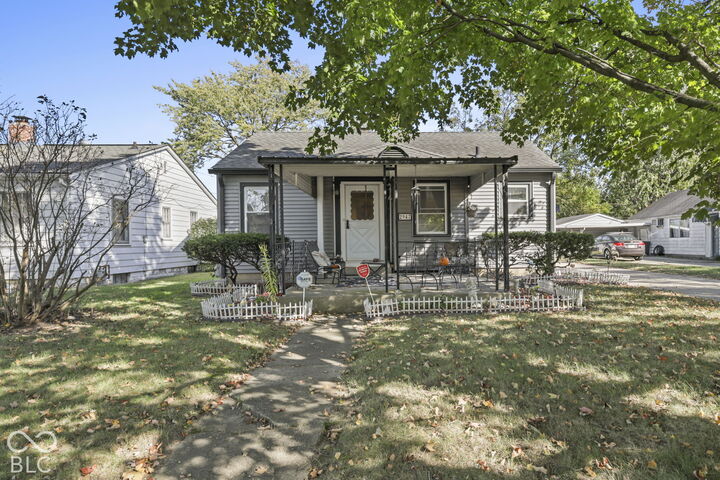
Welcome home to this charming ranch with a basement, offering comfortable living spaces and plenty of room to make it your own! Enjoy the inviting covered front porch, the perfect spot to relax and enjoy your morning coffee. Inside, you'll find a welcoming living room that flows into a separate dining room, creating a great space for everyday living and gathering with family and friends. The kitchen offers convenience with all appliances staying, including the washer and dryer, making your move a little easier! The home features comfortable bedrooms and a full bath, providing a functional layout to suit a variety of needs. The semi-finished basement offers even more possibilities, featuring a recreation room, additional rooms, and ample storage space. Whether you're looking for a hobby area, home office, workout space, or extra room to spread out, the basement offers flexibility to fit your lifestyle. This home has a newer HVAC system and main sewer line installed within the last three years as well. Then you step outside to enjoy the fully fenced backyard, complete with a covered patio/deck that's perfect for outdoor dining, entertaining, or simply relaxing. A detached one-car garage provides additional parking and storage. With its charming character, inviting outdoor spaces, and versatile basement, this home offers plenty of potential and a wonderful opportunity to make it your own. Don't miss your chance to see all this property has to offer!
MLS #:
22130570
22130570
Taxes
$679(2025)
$679(2025)
Lot Size
7,754 SQFT
7,754 SQFT
Type
Single-Family Home
Single-Family Home
Year Built
1942
1942
Views
Neighborhood
Neighborhood
School District
Msd Wayne Township
Msd Wayne Township
County
Marion County
Marion County
Community
Wayne
Wayne
Listed By
Lindsey Smalling, F.C. Tucker Mooresville
Dennis Hoskins, F.C. Tucker Mooresville
Dennis Hoskins, F.C. Tucker Mooresville
Source
MIBOR
Last checked Oct 23 2026 at 8:58 PM GMT+0000
MIBOR
Last checked Oct 23 2026 at 8:58 PM GMT+0000
Bathroom Details
- Full Bathroom: 1
Interior Features
- Electric Oven
- Refrigerator
- Dryer
- Washer
- Microhood
- Gas Water Heater
Subdivision
- Lafayette Heights
Property Features
- Fireplace: 0
- Foundation: Block
Heating and Cooling
- Forced Air
- Natural Gas
- Central Air
Basement Information
- Egress Window(s)
Exterior Features
- Aluminum Siding
School Information
- Middle School: Lynhurst 7th & 8th Grade Center
- High School: Ben Davis University High School
Stories
- 1
Living Area
- 720 sqft
Location
Estimated Monthly Mortgage Payment
*Based on Fixed Interest Rate withe a 30 year term, principal and interest only
Listing price
Down payment
%
Interest rate
%Mortgage calculator estimates are provided by C21 Scheetz and are intended for information use only. Your payments may be higher or lower and all loans are subject to credit approval.
Disclaimer: Copyright 2023 Metropolitan Indianapolis Board of Realtors (MIBOR). All rights reserved. This information is deemed reliable, but not guaranteed. The information being provided is for consumers’ personal, non-commercial use and may not be used for any purpose other than to identify prospective properties consumers may be interested in purchasing. Data last updated 7/20/23 06:55
Based on information submitted to the MLS GRID as of 10/23/2026 20:58. All data is obtained from various sources and may not have been verified by broker or MLS GRID. Supplied Open House Information is subject to change without notice. All information should be independently reviewed and verified for accuracy. Properties may or may not be listed by the office/agent presenting the information.


