

Listing Courtesy of: MIBOR as distributed by MLS GRID / Listed By: Rhonda Stahl, Century 21 Scheetz
2952 Inverrary Drive Indianapolis, IN 46234
Active (27 Days)
$240,000 (USD)
OPEN HOUSE TIMES
-
OPENSun, Nov 151:00 pm - 3:00 pm
Description
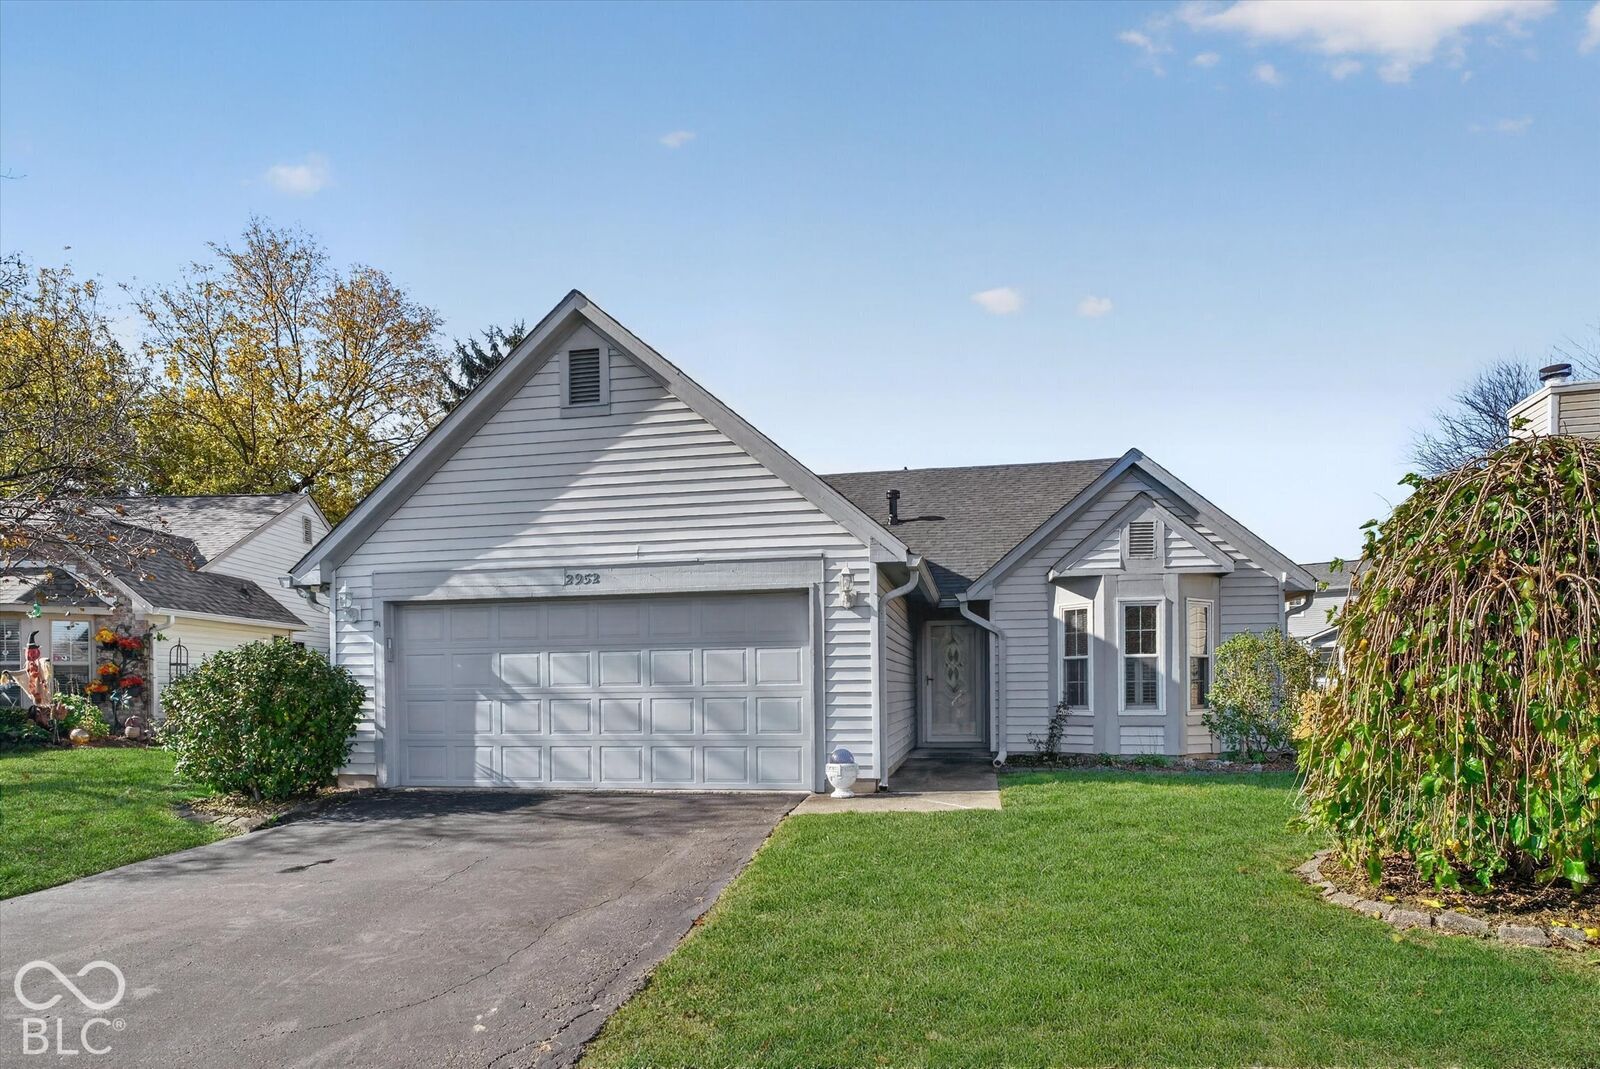
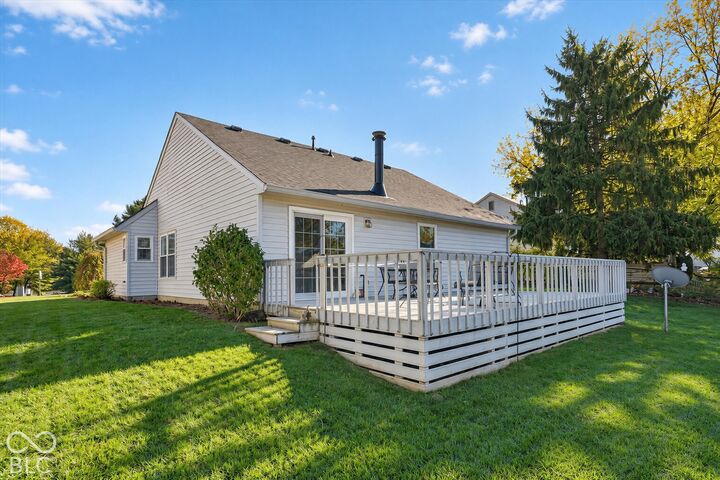
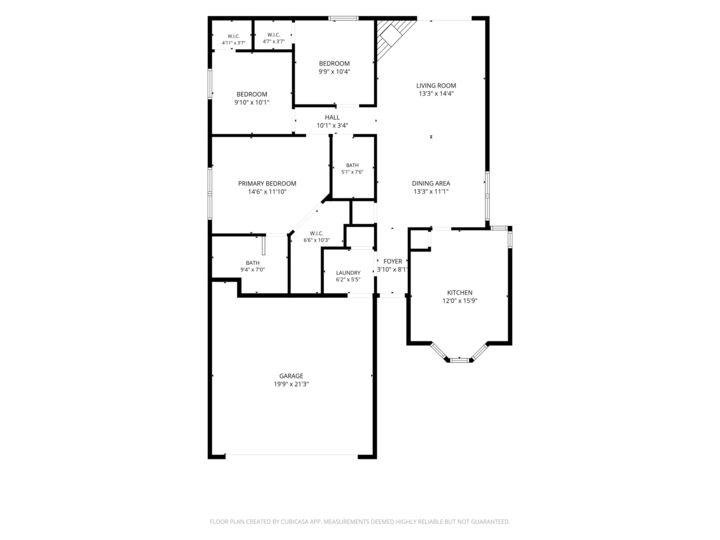
There's a whole lot to love at Inverrary Drive, and a long list of updates means you can spend less time worrying about the house and more time enjoying it. The roof, HVAC, water heater, primary bath, flooring, and even the refrigerator have all been taken care of! Inside, tall ceilings, a cozy corner fireplace, built-in bookshelves, and generous closets give this home a comfortable feel with just the right amount of character. Out back, a large deck stretches across the home, giving you plenty of room to entertain, relax, or simply enjoy a little fresh air. With 3 bedrooms, 2 full baths, and just under 1,300 square feet, this home makes great use of every inch. And the location? Hard to beat. You're just minutes from shopping, restaurants, pharmacies, and everyday conveniences, with easy access to Avon, Brownsburg, Eagle Creek, Speedway, and major highways on the west side. Downtown Indianapolis is less than 30 minutes away, making the commute manageable for students, medical professionals, and anyone who wants city access without living in the middle of it. Whether you're buying your first home, starting a new chapter, or ready to right-size without giving up comfort or convenience, Inverrary Drive deserves a spot at the top of your must-see list. Come take a look.
MLS #:
22135280
22135280
Taxes
$728(2025)
$728(2025)
Lot Size
6,926 SQFT
6,926 SQFT
Type
Single-Family Home
Single-Family Home
Year Built
1989
1989
School District
Msd Wayne Township
Msd Wayne Township
County
Marion County
Marion County
Community
Wayne
Wayne
Listed By
Rhonda Stahl, Century 21 Scheetz
Source
MIBOR
Last checked Nov 14 2026 at 1:47 AM GMT+0000
MIBOR
Last checked Nov 14 2026 at 1:47 AM GMT+0000
Bathroom Details
- Full Bathrooms: 2
Interior Features
- Electric Oven
- Microwave
- Refrigerator
- Dryer
- Washer
- Dishwasher
- Disposal
- Range Hood
- Gas Water Heater
Subdivision
- Country Club Pines
Property Features
- Fireplace: 1
- Fireplace: Gas Log
- Fireplace: Great Room
- Foundation: Slab
Heating and Cooling
- Forced Air
- Natural Gas
- Central Air
Exterior Features
- Vinyl Siding
School Information
- High School: Ben Davis High School
Stories
- 1
Living Area
- 1,264 sqft
Location
Estimated Monthly Mortgage Payment
*Based on Fixed Interest Rate withe a 30 year term, principal and interest only
Listing price
Down payment
%
Interest rate
%Mortgage calculator estimates are provided by C21 Scheetz and are intended for information use only. Your payments may be higher or lower and all loans are subject to credit approval.
Disclaimer: Copyright 2023 Metropolitan Indianapolis Board of Realtors (MIBOR). All rights reserved. This information is deemed reliable, but not guaranteed. The information being provided is for consumers’ personal, non-commercial use and may not be used for any purpose other than to identify prospective properties consumers may be interested in purchasing. Data last updated 7/20/23 06:55
Based on information submitted to the MLS GRID as of 11/14/2026 01:47. All data is obtained from various sources and may not have been verified by broker or MLS GRID. Supplied Open House Information is subject to change without notice. All information should be independently reviewed and verified for accuracy. Properties may or may not be listed by the office/agent presenting the information.


