

Listing Courtesy of: MIBOR as distributed by MLS GRID / Listed By: Andrew Prince, Century 21 Scheetz
7849 Ithaca Way Indianapolis, IN 46239
Active (51 Days)
$299,900 (USD)
OPEN HOUSE TIMES
-
OPENSun, Oct 181:00 pm - 3:00 pm
Description
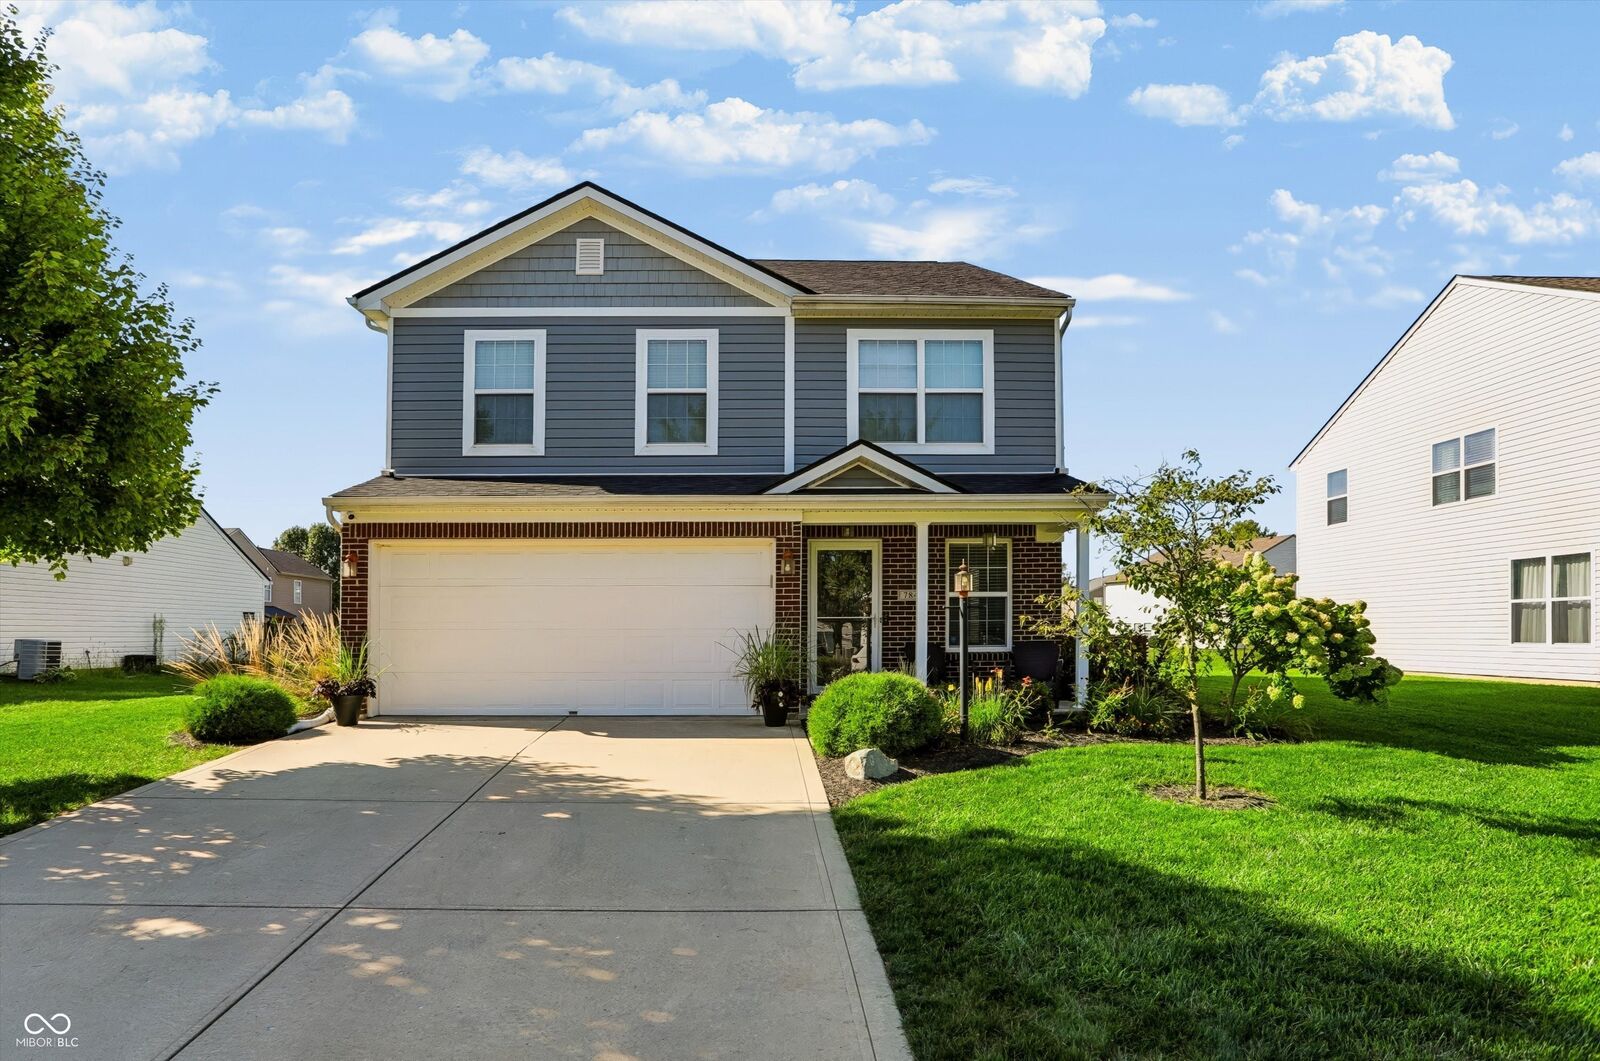
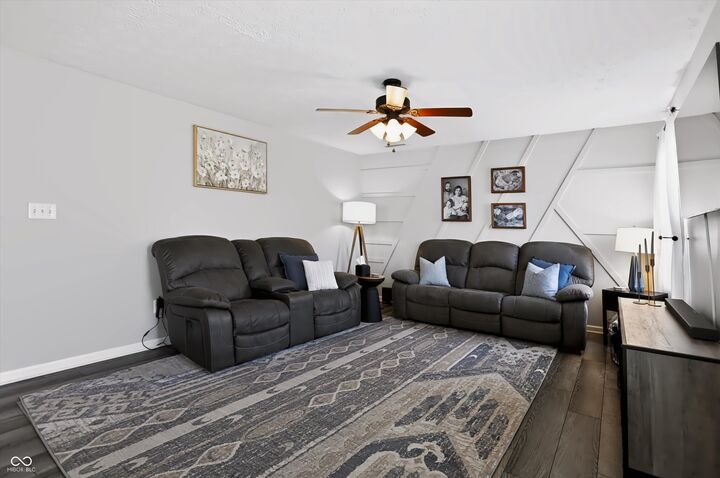
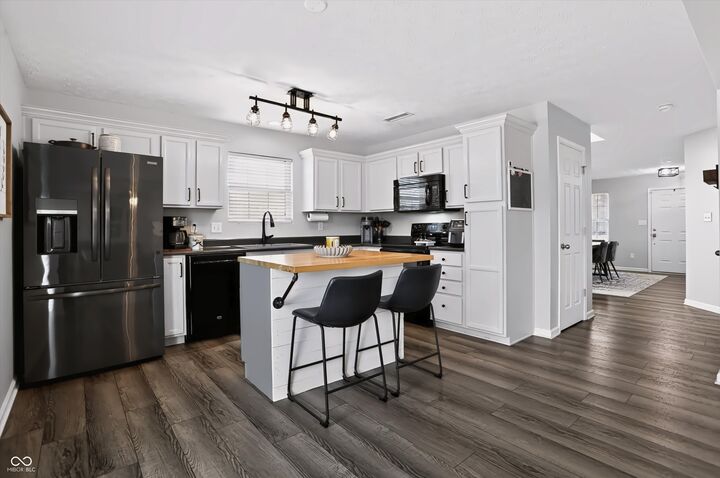
Looking for the perfect place to put down roots and make some memories with your growing family? Welcome to 7849 Ithaca Way in Franklin Township! This 3-bedroom, 2.5-bath home offers the space, layout, and backyard you've been looking for-with plenty of room for the kids, the dog, and all the stuff that somehow comes with both. The main level features an inviting open floor plan, with the living room flowing seamlessly into the kitchen-perfect for everyday life or keeping an eye on the family while dinner is being made. An OVERSIZED DINING ROOM provides a little separation from the main living space while still keeping everyone close. Upstairs, you'll find an AMAZING LOFT SPACE that could easily become a playroom, homework zone, gaming area, or, let's be honest, the perfect place to hide all those toys when company is coming over. The PRIMARY SUITE features soaring vaulted ceilings and a beautifully RENOVATED PRIMARY BATHROOM that gives you a space to relax and unwind. Two additional bedrooms share a spacious second full bathroom. And then there's the backyard! With a FULLY FENCED YARD, there's plenty of room for kids to play, dogs to run, and everyone to enjoy some time outside without worrying about chasing Fido down the street. Theres an amazing oversized poured concrete patio in the back yard as well! If you're ready to find a home where your family can grow, play, relax, and make memories for years to come, 7849 Ithaca Way is ready to welcome you home. Come see it before someone else beats you to it!
MLS #:
22118476
22118476
Taxes
$1,171(2025)
$1,171(2025)
Lot Size
9,017 SQFT
9,017 SQFT
Type
Single-Family Home
Single-Family Home
Year Built
2010
2010
School District
Franklin Township Com Sch Corp
Franklin Township Com Sch Corp
County
Marion County
Marion County
Community
Franklin
Franklin
Listed By
Andrew Prince, Century 21 Scheetz
Source
MIBOR
Last checked Oct 16 2026 at 8:38 PM GMT+0000
MIBOR
Last checked Oct 16 2026 at 8:38 PM GMT+0000
Bathroom Details
- Full Bathrooms: 2
- Half Bathroom: 1
Interior Features
- Utility Room
- Laundry In Unit
- Electric Oven
- Refrigerator
- Dishwasher
- Disposal
- Microhood
- Water Heater
Subdivision
- Edgewood Trace
Property Features
- Foundation: Slab
Heating and Cooling
- Forced Air
- Gas
- Central Air
Exterior Features
- Vinyl With Brick
School Information
- Middle School: Franklin Central Junior High
- High School: Franklin Central High School
Stories
- 2
Living Area
- 1,992 sqft
Listing Price History
Date
Event
Price
% Change
$ (+/-)
Oct 12, 2026
Price Changed
$299,900
-2%
-$5,100
Sep 17, 2026
Price Changed
$305,000
-3%
-$9,900
Aug 27, 2026
Listed
$314,900
-
-
Location
Estimated Monthly Mortgage Payment
*Based on Fixed Interest Rate withe a 30 year term, principal and interest only
Listing price
Down payment
%
Interest rate
%Mortgage calculator estimates are provided by C21 Scheetz and are intended for information use only. Your payments may be higher or lower and all loans are subject to credit approval.
Disclaimer: Copyright 2023 Metropolitan Indianapolis Board of Realtors (MIBOR). All rights reserved. This information is deemed reliable, but not guaranteed. The information being provided is for consumers’ personal, non-commercial use and may not be used for any purpose other than to identify prospective properties consumers may be interested in purchasing. Data last updated 7/20/23 06:55
Based on information submitted to the MLS GRID as of 10/16/2026 20:38. All data is obtained from various sources and may not have been verified by broker or MLS GRID. Supplied Open House Information is subject to change without notice. All information should be independently reviewed and verified for accuracy. Properties may or may not be listed by the office/agent presenting the information.


