

Listing Courtesy of: MIBOR as distributed by MLS GRID / Listed By: Jamie Brown, Century 21 Scheetz
8576 Sunningdale Boulevard Indianapolis, IN 46234
Active (1 Days)
$399,900 (USD)
OPEN HOUSE TIMES
-
OPENSun, Oct 1812 noon - 2:00 pm

Description
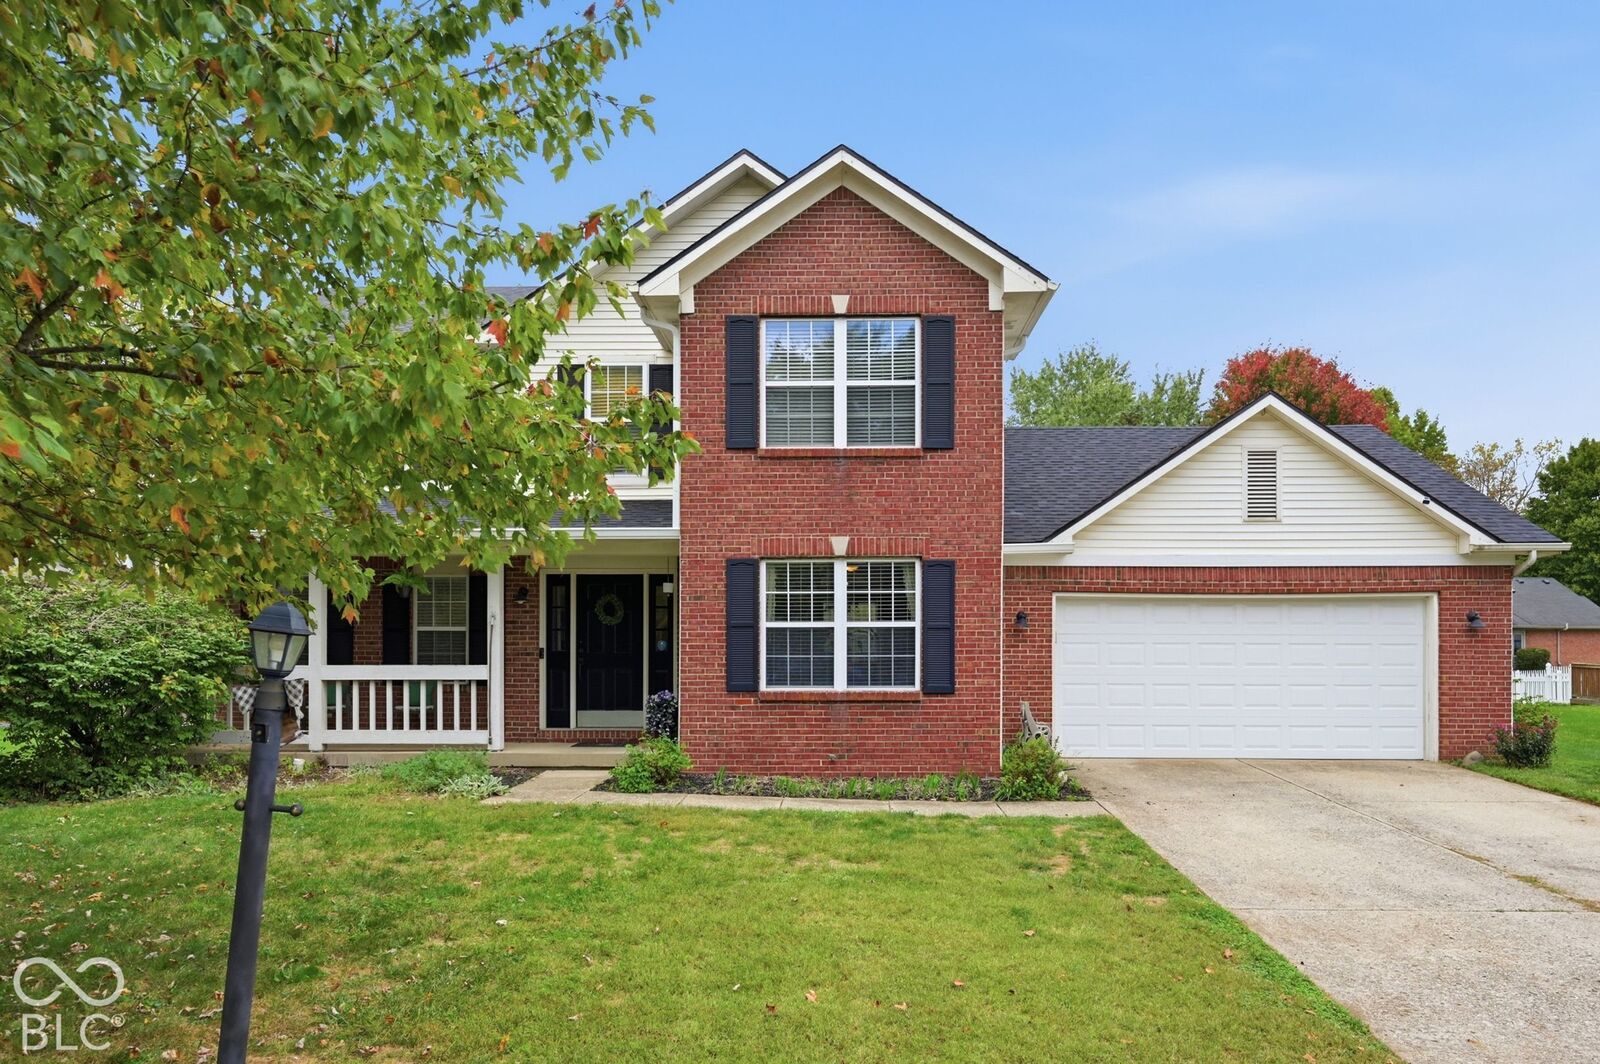
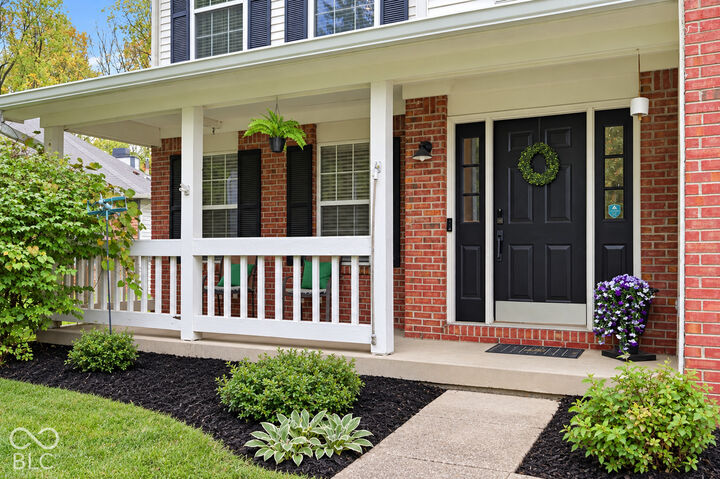
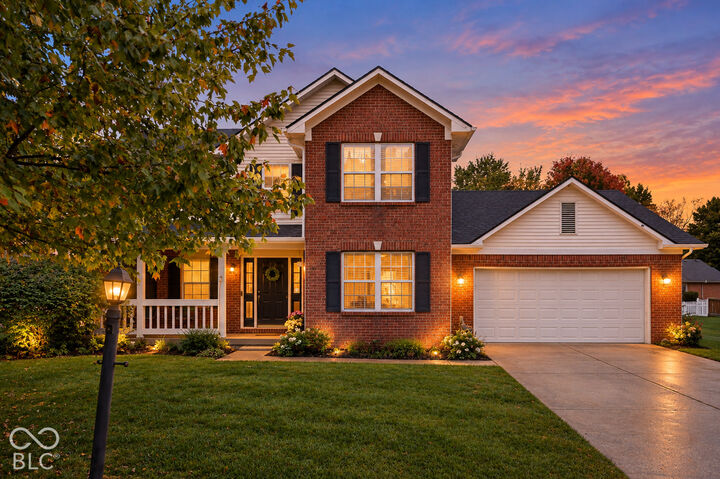
Come Fall In Love With The Backyard You've Always Wanted! Located In The Sunningdale Commons Neighborhood, This 4 Bed, 2.5 Bath Home Offers Over 2,100 SqFt. Of Living Space On An Oversized Lot Spanning Over 1/3 Acre. Cool Off In The Kyak Sports Pool, Fire Up The Gas Grill In The Outdoor Kitchen, Or Just Enjoy The Extra Space This Yard Has To Offer. The Backyard Is Truly A Standout Feature, A Large Concrete Patio Was Added In 2023 Offering Plenty Of Room To Relax, Entertain & Make Lasting Memories, Not To Mention, This Yard Backs Up To Woods With A Park & Trail. Inside, The Updated Kitchen Features Custom Cabinetry, Quartz Countertops And Subway Tile Backsplash. The Primary Bathroom Is A True Retreat, Completely Renovated In 2024 And Featuring A Japanese Soaker Tub, An Oversized Walk-In Shower With A Moen Digital Shower System And Rainfall Showerhead, Plus Beautiful Carrara Marble Flooring And Shelf. Major Updates Are All Completed For You Adding Peace Of Mind, Including A New Roof & Water Heater Both New This Year! HVAC 2025. The Pool Also Features A Brand New Solar Cover And The Pool Pump Was Replaced in 2023. With Its Incredible Outdoor Living Space, Luxurious Primary Bath, Thoughtful Updates, This Home Is Ready To Welcome You!
MLS #:
22130270
22130270
Taxes
$1,842(2025)
$1,842(2025)
Lot Size
0.34 acres
0.34 acres
Type
Single-Family Home
Single-Family Home
Year Built
1994
1994
School District
Msd Wayne Township
Msd Wayne Township
County
Marion County
Marion County
Community
Wayne
Wayne
Listed By
Jamie Brown, Century 21 Scheetz
Source
MIBOR
Last checked Oct 16 2026 at 2:19 PM GMT+0000
MIBOR
Last checked Oct 16 2026 at 2:19 PM GMT+0000
Bathroom Details
- Full Bathrooms: 2
- Half Bathroom: 1
Interior Features
- Living Room Formal
- Electric Oven
- Microwave
- Refrigerator
- Dishwasher
- Disposal
Subdivision
- Sunningdale Commons
Property Features
- Fireplace: 1
- Fireplace: Gas Log
- Fireplace: Family Room
- Foundation: Crawl Space
Heating and Cooling
- Forced Air
- Natural Gas
- Central Air
Exterior Features
- Brick
- Vinyl Siding
Stories
- 2
Living Area
- 2,164 sqft
Location
Estimated Monthly Mortgage Payment
*Based on Fixed Interest Rate withe a 30 year term, principal and interest only
Listing price
Down payment
%
Interest rate
%Mortgage calculator estimates are provided by C21 Scheetz and are intended for information use only. Your payments may be higher or lower and all loans are subject to credit approval.
Disclaimer: Copyright 2023 Metropolitan Indianapolis Board of Realtors (MIBOR). All rights reserved. This information is deemed reliable, but not guaranteed. The information being provided is for consumers’ personal, non-commercial use and may not be used for any purpose other than to identify prospective properties consumers may be interested in purchasing. Data last updated 7/20/23 06:55
Based on information submitted to the MLS GRID as of 10/16/2026 14:19. All data is obtained from various sources and may not have been verified by broker or MLS GRID. Supplied Open House Information is subject to change without notice. All information should be independently reviewed and verified for accuracy. Properties may or may not be listed by the office/agent presenting the information.


