

Listing Courtesy of: MIBOR as distributed by MLS GRID / Listed By: M/I Homes Of Indiana, L.P.
10053 Rosalee Drive Noblesville, IN 46060
Pending (107 Days)
$419,990 (USD)
OPEN HOUSE TIMES
-
OPENSat, Oct 1012 noon - 4:00 pm
-
OPENSun, Oct 1112 noon - 4:00 pm
Description
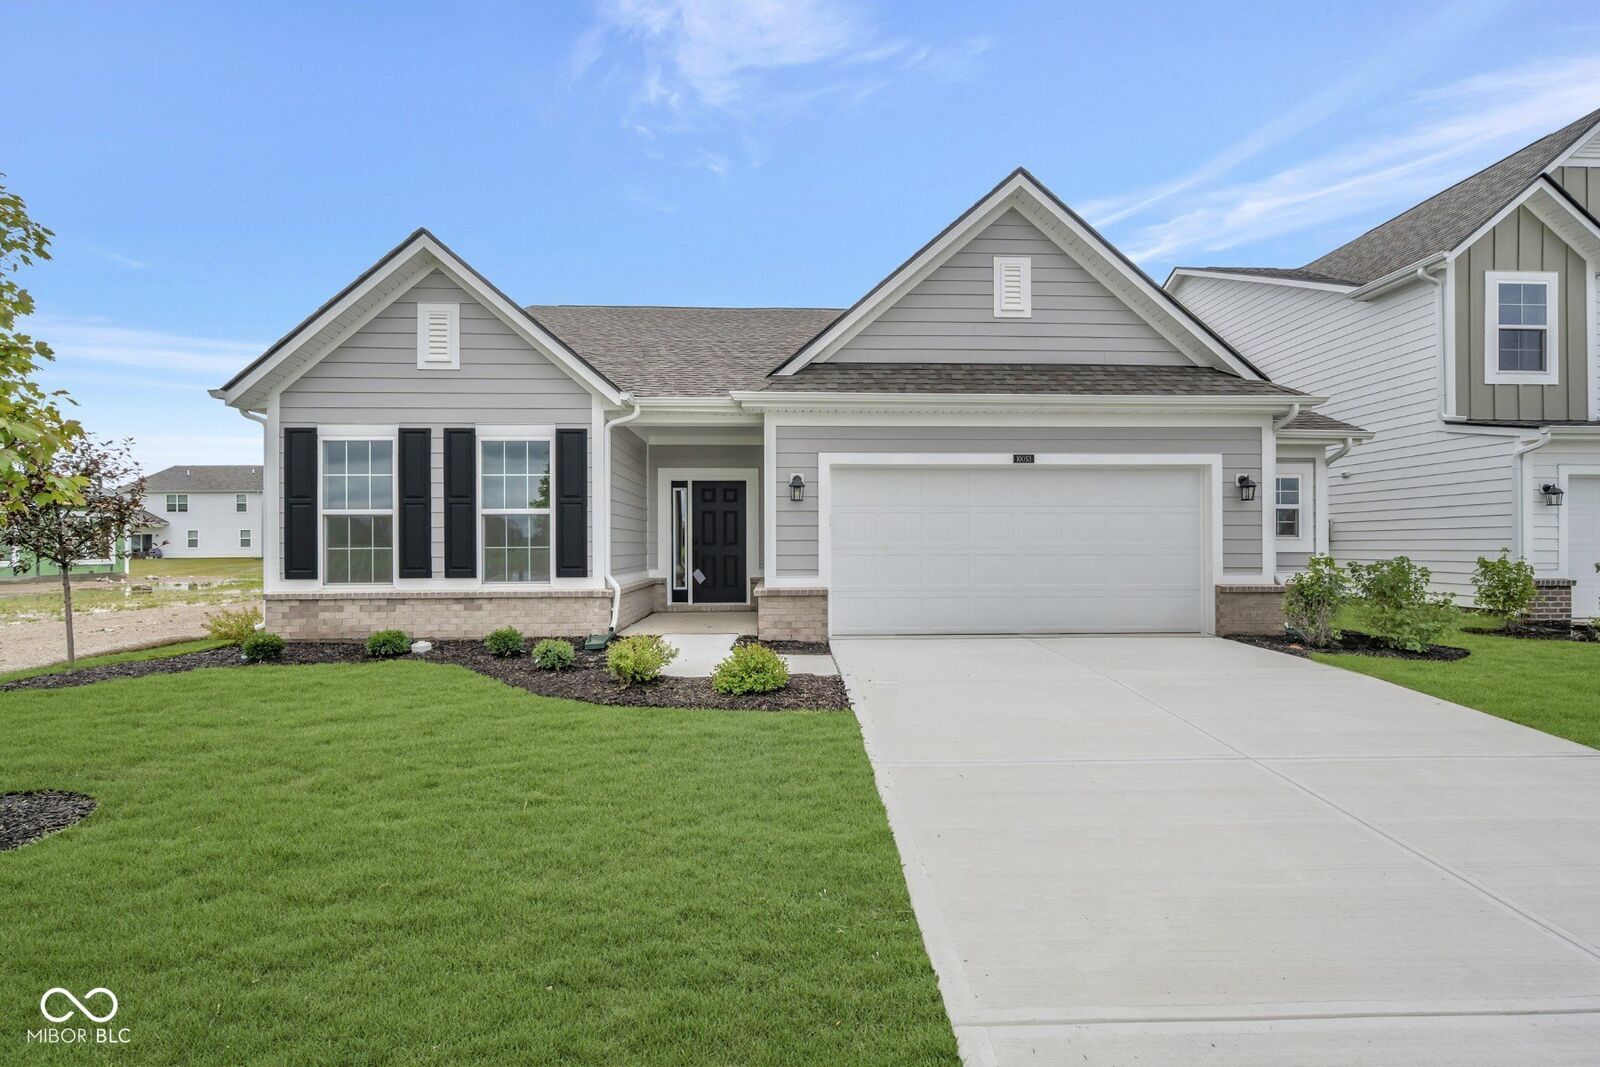
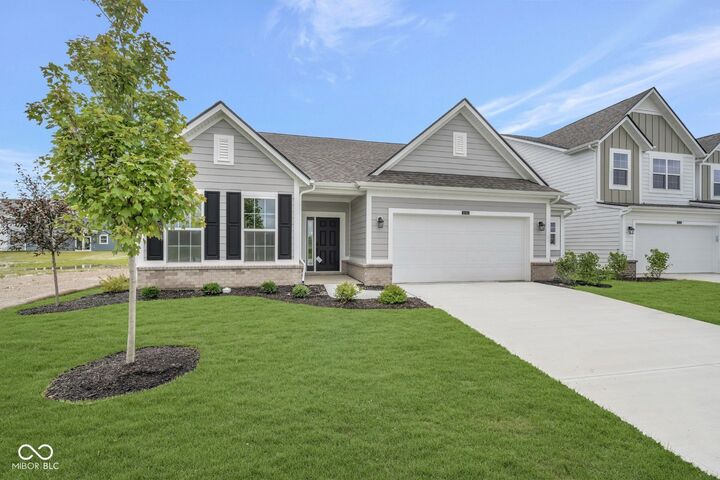
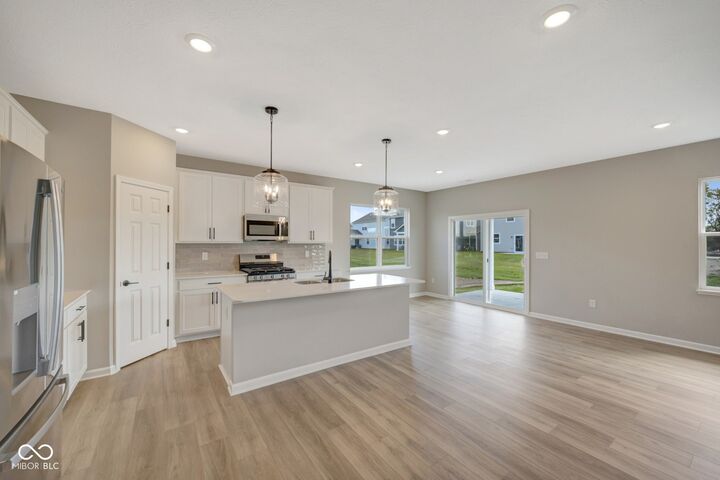
Welcome to 10053 Rosalee Drive in Noblesville, Indiana. This stunning new construction home offers an abundance of well-planned living space across its 1.5 stories. Featuring 3 bedrooms, 3 full bathrooms, a finished bonus room with a bathroom, a veranda, an electric fireplace, and a 2-car garage with a storage upgrade, there's so much to love about this ranch-style home! This home showcases quality design throughout, with an open-concept living space that creates a seamless flow between gathering areas. The floorplan is crafted for both comfort and functionality, making everyday living effortless while providing plenty of room for entertaining. The owner's suite located on the main floor provides a private retreat with easy accessibility, complemented by an en-suite bathroom designed for relaxation. Additional living areas throughout the home offer flexible space for family, guests, or a home office. This home is situated in a welcoming community with convenient proximity to parks, providing outdoor recreation and green spaces for homeowners of all ages to enjoy. The surrounding area features well-maintained streets and a friendly atmosphere that enhances everyday living. With its quality design, generous square footage, and the reliability of a trusted builder, 10053 Rosalee Drive delivers a fresh start in a desirable Noblesville neighborhood!
MLS #:
22108296
22108296
Lot Size
6,875 SQFT
6,875 SQFT
Type
Single-Family Home
Single-Family Home
Year Built
2026
2026
School District
Noblesville Schools
Noblesville Schools
County
Hamilton County
Hamilton County
Community
Noblesville
Noblesville
Listed By
Jennifer Mencias, M/I Homes Of Indiana, L.P.
Source
MIBOR
Last checked Oct 10 2026 at 3:39 AM GMT+0000
MIBOR
Last checked Oct 10 2026 at 3:39 AM GMT+0000
Bathroom Details
- Full Bathrooms: 3
Interior Features
- Laundry In Unit
- Microwave
- Gas Oven
- Refrigerator
- Dishwasher
- Disposal
- Electric Water Heater
Subdivision
- Branson Reserve
Property Features
- Fireplace: 1
- Fireplace: Family Room
- Fireplace: Electric
- Foundation: Slab
Heating and Cooling
- Forced Air
- Central Air
Exterior Features
- Brick
- Vinyl Siding
- Cement Siding
School Information
- Middle School: Noblesville East Middle School
- High School: Noblesville High School
Living Area
- 2,262 sqft
Listing Price History
Date
Event
Price
% Change
$ (+/-)
Sep 25, 2026
Price Changed
$419,990
-2%
-$10,000
Sep 22, 2026
Price Changed
$429,990
-1%
-$5,000
Sep 15, 2026
Price Changed
$434,990
-1%
-$5,000
Aug 10, 2026
Price Changed
$439,990
-1%
-$5,000
Jul 30, 2026
Price Changed
$444,990
-1%
-$5,000
Jun 18, 2026
Price Changed
$449,990
-1%
-$5,000
Jun 15, 2026
Listed
$454,990
-
-
Location
Estimated Monthly Mortgage Payment
*Based on Fixed Interest Rate withe a 30 year term, principal and interest only
Listing price
Down payment
%
Interest rate
%Mortgage calculator estimates are provided by C21 Scheetz and are intended for information use only. Your payments may be higher or lower and all loans are subject to credit approval.
Disclaimer: Copyright 2023 Metropolitan Indianapolis Board of Realtors (MIBOR). All rights reserved. This information is deemed reliable, but not guaranteed. The information being provided is for consumers’ personal, non-commercial use and may not be used for any purpose other than to identify prospective properties consumers may be interested in purchasing. Data last updated 7/20/23 06:55
Based on information submitted to the MLS GRID as of 10/10/2026 03:39. All data is obtained from various sources and may not have been verified by broker or MLS GRID. Supplied Open House Information is subject to change without notice. All information should be independently reviewed and verified for accuracy. Properties may or may not be listed by the office/agent presenting the information.


