

Listing Courtesy of: MIBOR as distributed by MLS GRID / Listed By: Rhonda Krebs, Century 21 Scheetz
402 N Taylor Street Saint Paul, IN 47272
Active (0 Days)
$244,900 (USD)
OPEN HOUSE TIMES
-
OPENSat, Oct 1012 noon - 2:00 pm
Description
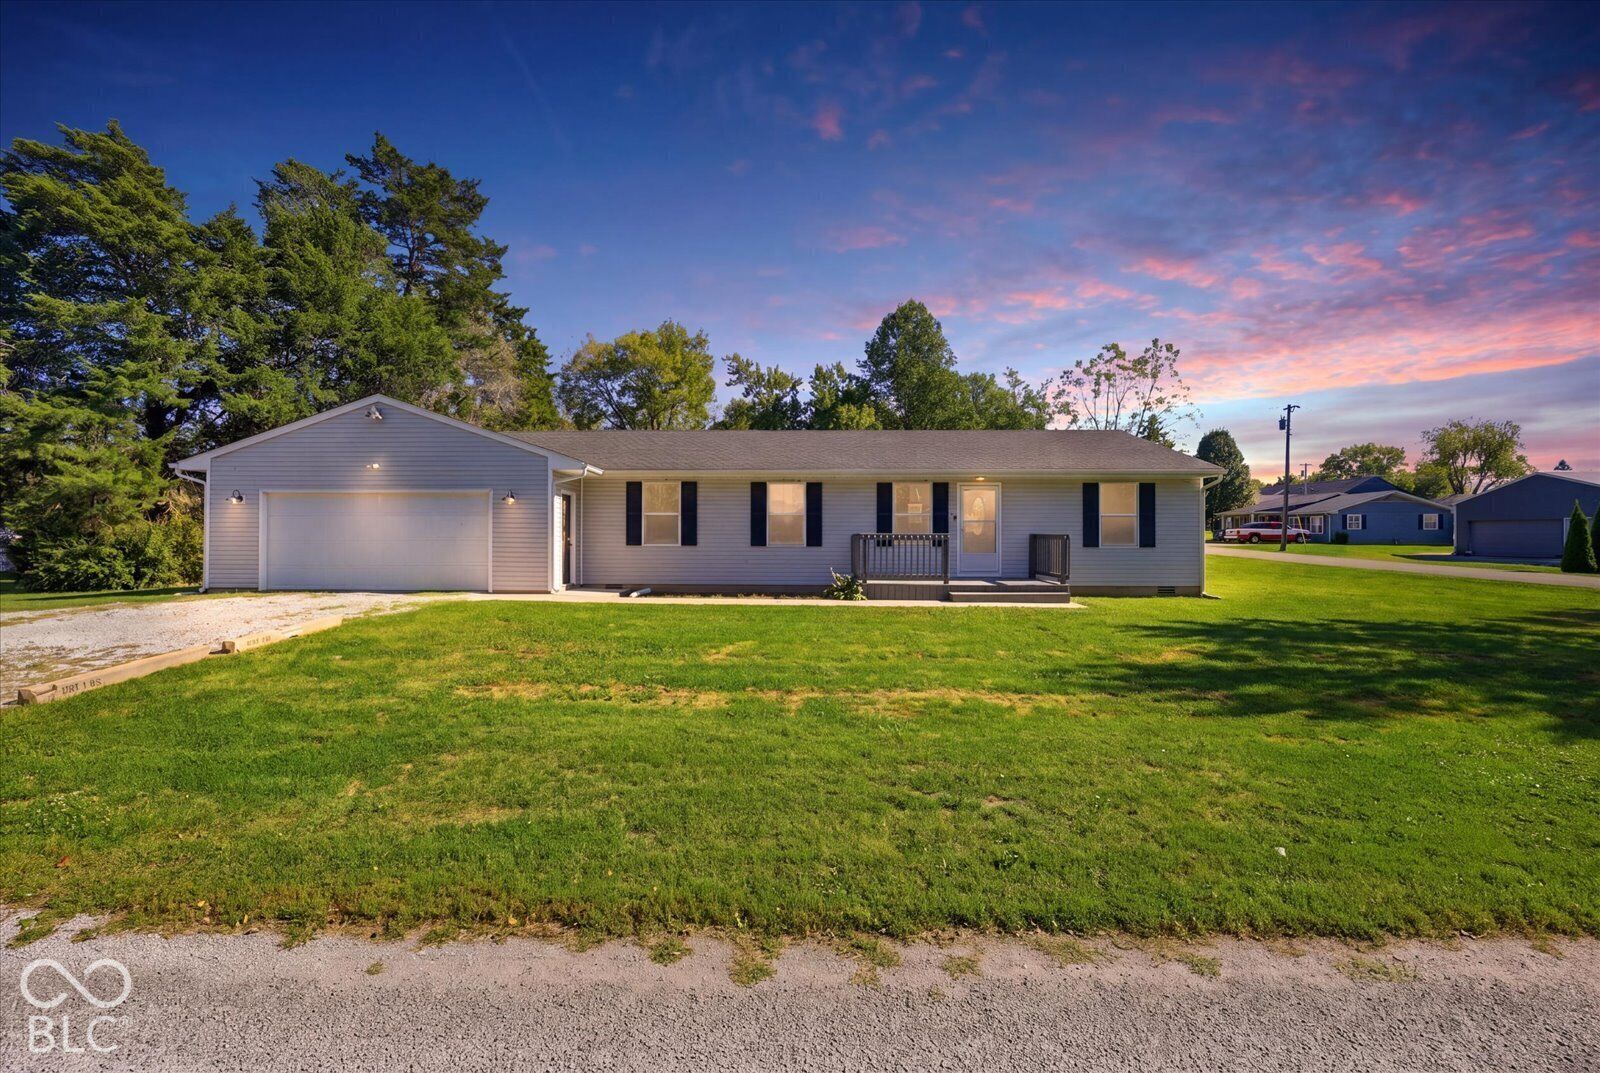
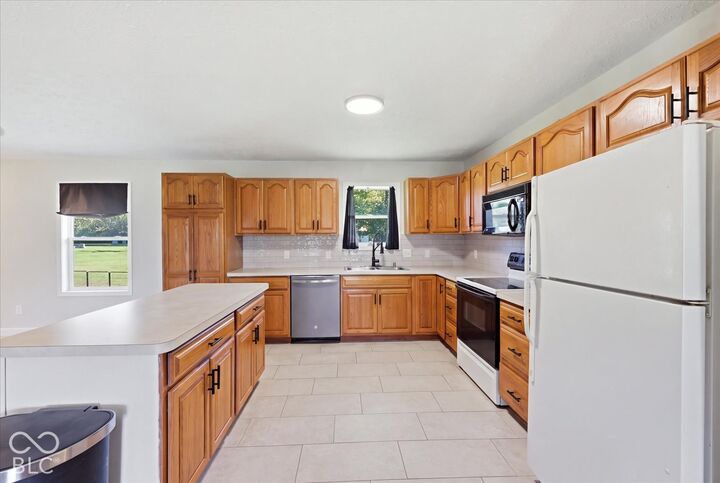
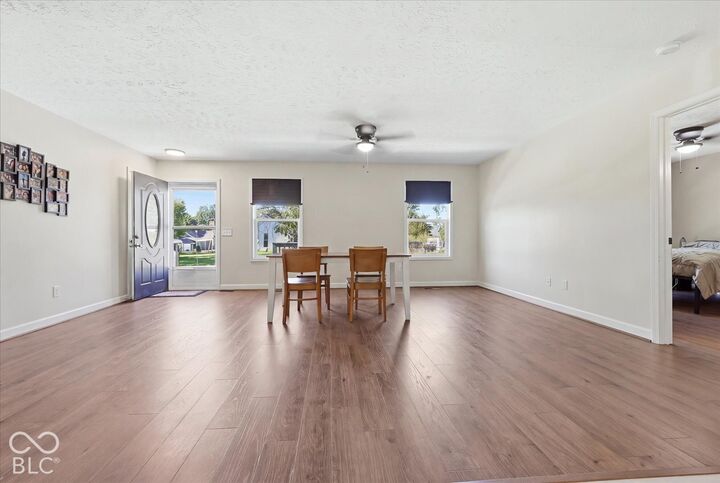
MOVE-IN READY on .58 ACRE! This well-maintained 3-bedroom, 2-bath home offers an open-concept layout, desirable split-bedroom floor plan, 2-car attached garage, and plenty of space to relax and entertain. Step inside to a bright, welcoming living, dining, and kitchen area that flows together beautifully. Need a second living space? The separate family room features a cozy gas-log fireplace-perfect for movie nights, game days, or simply unwinding at the end of the day. The split-bedroom design provides added privacy, with the primary suite featuring a walk-in closet and private bath. Two additional bedrooms are located on the opposite side of the home with a full bath conveniently positioned between them. Outside, you'll love the generous .58-acre lot and covered back patio-an ideal spot for morning coffee, grilling, or relaxing outdoors. An attached 2-car garage adds even more convenience and storage. Built in 2003, this home has been lovingly cared for and is clean, neutral, and ready for its next owner. With TWO living spaces, an open floor plan, spacious lot, 2 full baths, and attached garage, this one checks a lot of boxes. Don't just scroll past this one-schedule your showing and see why 402 N Taylor St could be the one you've been waiting for!
MLS #:
22130167
22130167
Taxes
$1,788(2025)
$1,788(2025)
Lot Size
0.58 acres
0.58 acres
Type
Single-Family Home
Single-Family Home
Year Built
2003
2003
Views
Trees/Woods
Trees/Woods
School District
Decatur County Community Schools
Decatur County Community Schools
County
Decatur County
Decatur County
Community
Adams
Adams
Listed By
Rhonda Krebs, Century 21 Scheetz
Source
MIBOR
Last checked Oct 8 2026 at 2:08 PM GMT+0000
MIBOR
Last checked Oct 8 2026 at 2:08 PM GMT+0000
Bathroom Details
- Full Bathrooms: 2
Interior Features
- Bedroom Other on Main
- Laundry In Unit
- Electric Oven
- Microwave
- Refrigerator
- Dryer
- Washer
- Dishwasher
Subdivision
- No Subdivision
Property Features
- Fireplace: 1
- Fireplace: Living Room
- Foundation: Block
Heating and Cooling
- Forced Air
- Gas
- Central Air
Exterior Features
- Vinyl Siding
School Information
- High School: North Decatur Jr-SR High School
Stories
- 1
Living Area
- 1,728 sqft
Location
Estimated Monthly Mortgage Payment
*Based on Fixed Interest Rate withe a 30 year term, principal and interest only
Listing price
Down payment
%
Interest rate
%Mortgage calculator estimates are provided by C21 Scheetz and are intended for information use only. Your payments may be higher or lower and all loans are subject to credit approval.
Disclaimer: Copyright 2023 Metropolitan Indianapolis Board of Realtors (MIBOR). All rights reserved. This information is deemed reliable, but not guaranteed. The information being provided is for consumers’ personal, non-commercial use and may not be used for any purpose other than to identify prospective properties consumers may be interested in purchasing. Data last updated 7/20/23 06:55
Based on information submitted to the MLS GRID as of 10/8/2026 14:08. All data is obtained from various sources and may not have been verified by broker or MLS GRID. Supplied Open House Information is subject to change without notice. All information should be independently reviewed and verified for accuracy. Properties may or may not be listed by the office/agent presenting the information.


