

Listing Courtesy of: MIBOR as distributed by MLS GRID / Listed By: Pulte Realty Of Indiana, LLC
6598 Seattle Slew Drive Whitestown, IN 46075
Pending (55 Days)
$409,900 (USD)
OPEN HOUSE TIMES
-
OPENSat, Oct 2412 noon - 4:00 pm
-
OPENSun, Oct 2512 noon - 4:00 pm
Description
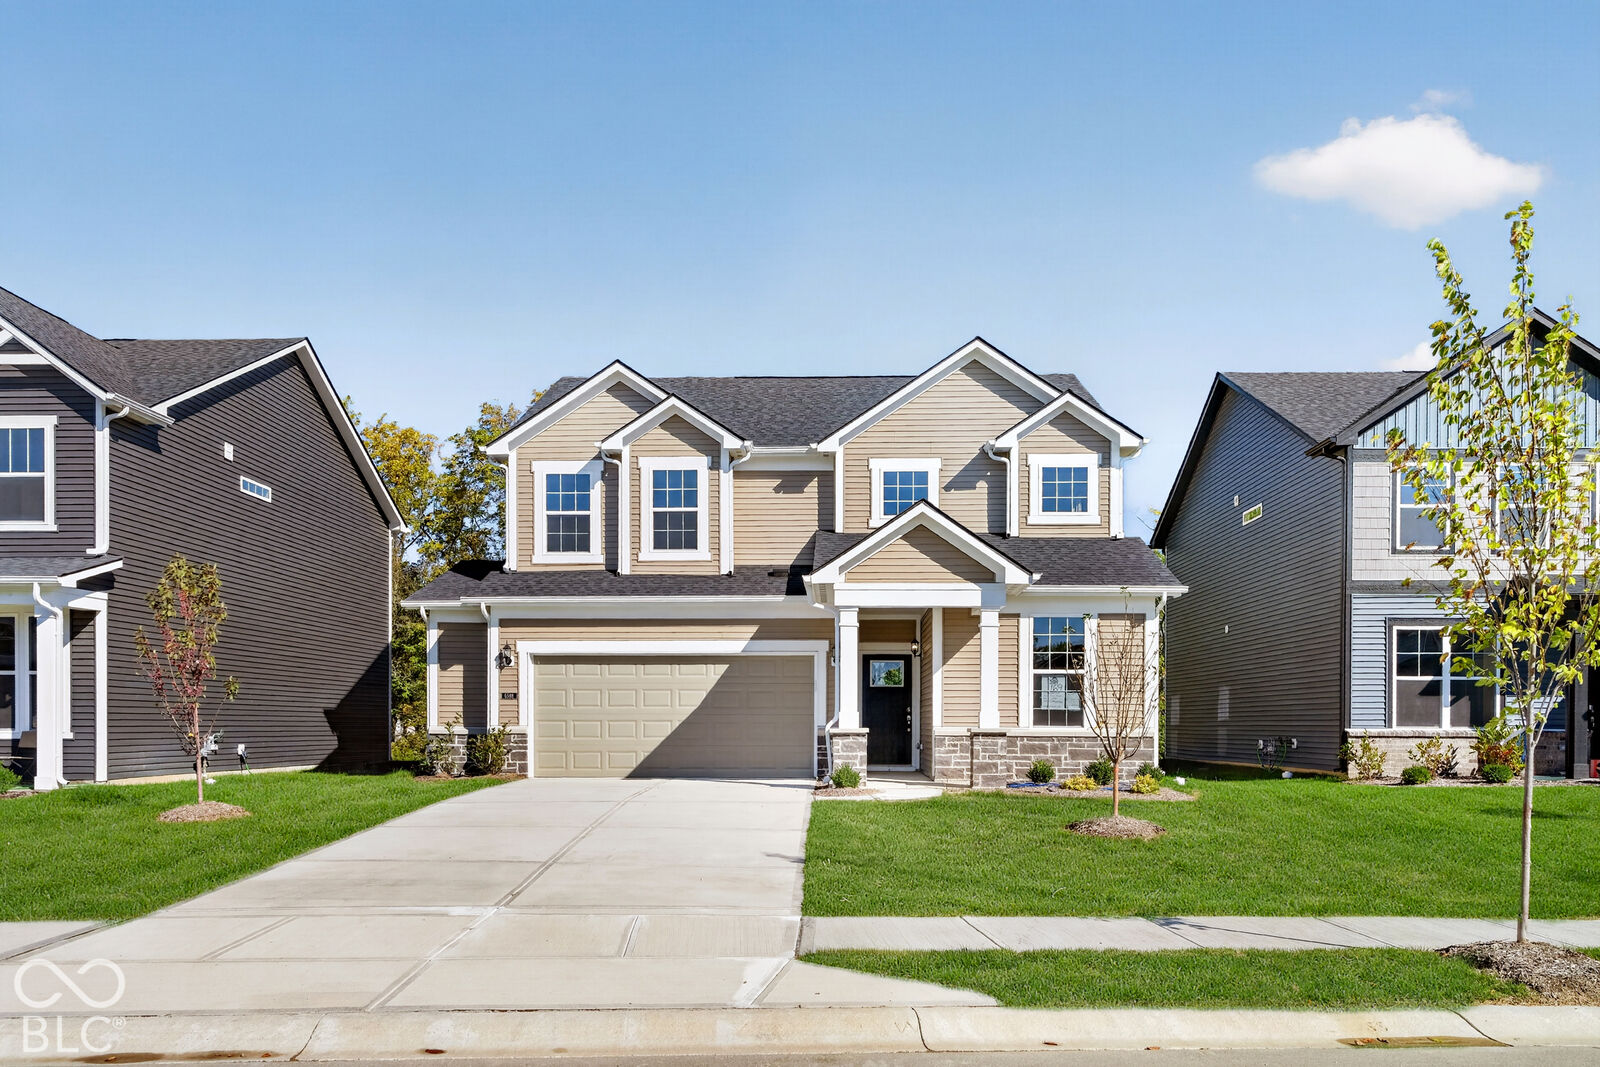
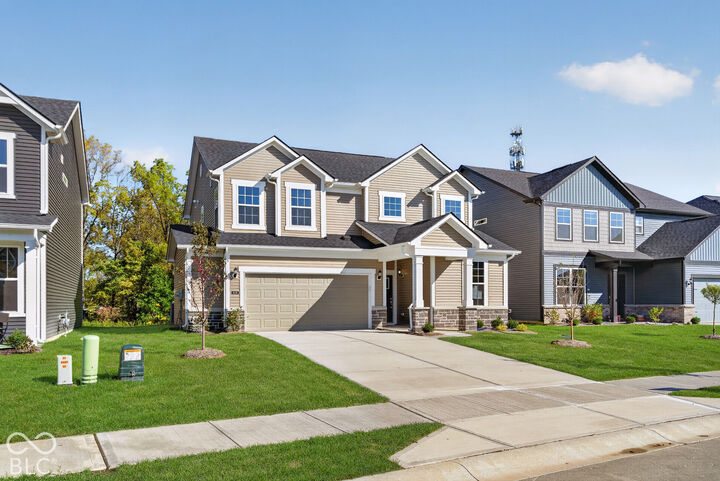
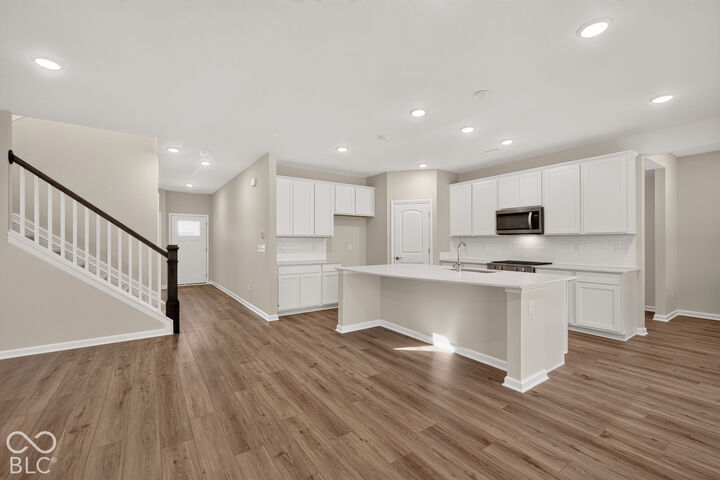
Welcome to the Fifth Avenue in the vibrant Bridle Oaks neighborhood, where contemporary design meets everyday functionality. At the heart of this home is a stunning kitchen featuring 42 white cabinets, Aruca White quartz countertops, stainless steel gas appliances, a central island, and a spacious corner pantry. Ideal for hosting or everyday meals, the kitchen flows effortlessly into the cafe dining area and gathering room, creating a warm, connected space. For added versatility, a flex room with double doors on the main level offers a private space perfect for a home office, playroom, or guest suite. Additional conveniences include a Pulte Planning Center for managing daily activities and an Everyday Entry to keep your home organized. Upstairs, the private Owner's Suite serves as a serene retreat, complete with shower, dual sink vanity and a generous walk-in closet. Two additional bedrooms, each with its own walk-in closet, provide ample space for family or guests. The second floor also includes a generous loft, perfect for a second living area, playroom, or media space. The conveniently located upstairs laundry room simplifies everyday chores. Enjoy direct access to the Big 4 Rail Trail, playgrounds, and scenic ponds, ensuring leisure and recreation are always within reach. The Shoppes at Whitestown, just 3 miles away, and the vibrant Downtown Indianapolis, only a 30-minute drive, offer convenience and a plethora of entertainment options. With easy access to I-65 and I-465, commuting is effortless, while Main Street Park provides additional recreational opportunities, making Bridle Oaks the epitome of convenience and community charm.
MLS #:
22122352
22122352
Taxes
$300(2025)
$300(2025)
Lot Size
7,405 SQFT
7,405 SQFT
Type
Single-Family Home
Single-Family Home
Year Built
2026
2026
School District
Lebanon Community School Corp
Lebanon Community School Corp
County
Boone County
Boone County
Community
Worth
Worth
Listed By
Lisa Kleinke, Pulte Realty Of Indiana, LLC
Source
MIBOR
Last checked Oct 23 2026 at 1:22 AM GMT+0000
MIBOR
Last checked Oct 23 2026 at 1:22 AM GMT+0000
Bathroom Details
- Full Bathrooms: 2
- Half Bathroom: 1
Interior Features
- Microwave
- Gas Oven
- Dishwasher
- Disposal
Subdivision
- Bridle Oaks
Property Features
- Foundation: Slab
Heating and Cooling
- Forced Air
- Natural Gas
- Central Air
Exterior Features
- Brick
- Vinyl Siding
School Information
- Middle School: Lebanon Middle School
- High School: Lebanon Senior High School
Stories
- 2
Living Area
- 2,427 sqft
Location
Estimated Monthly Mortgage Payment
*Based on Fixed Interest Rate withe a 30 year term, principal and interest only
Listing price
Down payment
%
Interest rate
%Mortgage calculator estimates are provided by C21 Scheetz and are intended for information use only. Your payments may be higher or lower and all loans are subject to credit approval.
Disclaimer: Copyright 2023 Metropolitan Indianapolis Board of Realtors (MIBOR). All rights reserved. This information is deemed reliable, but not guaranteed. The information being provided is for consumers’ personal, non-commercial use and may not be used for any purpose other than to identify prospective properties consumers may be interested in purchasing. Data last updated 7/20/23 06:55
Based on information submitted to the MLS GRID as of 10/23/2026 01:22. All data is obtained from various sources and may not have been verified by broker or MLS GRID. Supplied Open House Information is subject to change without notice. All information should be independently reviewed and verified for accuracy. Properties may or may not be listed by the office/agent presenting the information.


